
Search results for "Model's profile" in Home Design Ideas
 Laurel at Sunset, Inc.
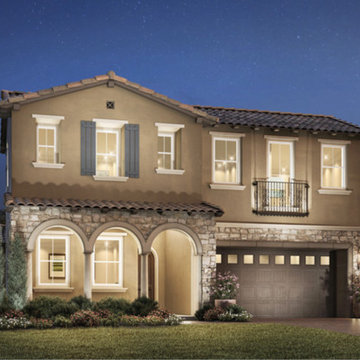
FURNISH YOUR HOME LIKE A MODEL SHOWCASE - ASHMORE MODEL Introducing full house interior design packages for the newly released community Viewpoint at Baker Ranch from Toll Brothers, America’s luxury home builder. Shown is the exterior shot of the Ashmore model. Photo property of Toll Brothers.

 Misiaszek Turpin pllc
Resting upon a 120-acre rural hillside, this 17,500 square-foot residence has unencumbered mountain views to the east, south and west. The exterior design palette for the public side is a more formal Tudor style of architecture, including intricate brick detailing; while the materials for the private side tend toward a more casual mountain-home style of architecture with a natural stone base and hand-cut wood siding.
Primary living spaces and the master bedroom suite, are located on the main level, with guest accommodations on the upper floor of the main house and upper floor of the garage. The interior material palette was carefully chosen to match the stunning collection of antique furniture and artifacts, gathered from around the country. From the elegant kitchen to the cozy screened porch, this residence captures the beauty of the White Mountains and embodies classic New Hampshire living.
Photographer: Joseph St. Pierre

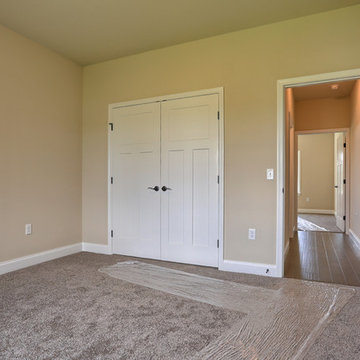
 Roeser Homes LLC
Lot 86, Boulder Hills
17275 S. Allman Rd. Olathe, KS 66062
https://www.roeserhomes.com/porter-ii
Find the right local pro for your project

 Nocatee | Ponte Vedra, Florida
The Lions Model by David Weekley Homes in Heritage Trace at Crosswater
Example of a transitional master blue floor drop-in bathtub design in Jacksonville with flat-panel cabinets, white cabinets, purple walls, an undermount sink and black countertops
Example of a transitional master blue floor drop-in bathtub design in Jacksonville with flat-panel cabinets, white cabinets, purple walls, an undermount sink and black countertops
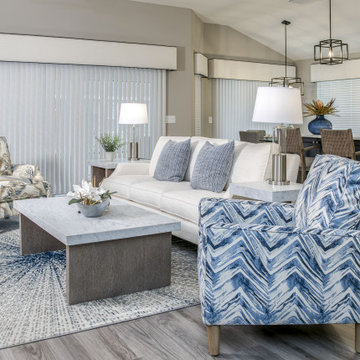


 Woodgrain
Home built by R.S. Parker Homes www.rsparkerhomes.com
Photography by Sterling E. Stevens Design Photo www.sestevens.com
Inspiration for a contemporary light wood floor living room remodel in Boise with blue walls and a standard fireplace
Inspiration for a contemporary light wood floor living room remodel in Boise with blue walls and a standard fireplace

 Susan Jay Design
Mike Kelley
Kitchen/dining room combo - mid-sized contemporary concrete floor kitchen/dining room combo idea in Los Angeles with red walls and no fireplace
Kitchen/dining room combo - mid-sized contemporary concrete floor kitchen/dining room combo idea in Los Angeles with red walls and no fireplace

Sponsored
Columbus, OH

Snider & Metcalf Interior Design, LTD
Leading Interior Designers in Columbus, Ohio & Ponte Vedra, Florida

 Locati Architects
Cassiopeia Way Residence
Architect: Locati Architects
General Contractor: SBC
Interior Designer: Jane Legasa
Photography: Zakara Photography

 Design Fixation [Faith Provencher]
Photo: Faith Towers Media © 2015 Houzz
Transitional living room photo in Boston
Transitional living room photo in Boston

 Lakeville Homes
From the street, the exterior of the home is understated and elegant. Natural materials and expert landscape design make arrival and street presence, attractive.

 Laura Garner
Photo: Laura Garner Design & Realty © 2016 Houzz
Inspiration for a mid-sized contemporary medium tone wood floor dining room remodel in Montreal with white walls
Inspiration for a mid-sized contemporary medium tone wood floor dining room remodel in Montreal with white walls
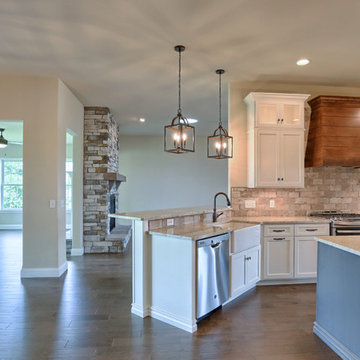
 Roeser Homes LLC
Lot 86, Boulder Hills
17275 S. Allman Rd. Olathe, KS 66062
https://www.roeserhomes.com/porter-ii

 The Galley Brands
Newly remodeled kitchen. 5 1/2' Undermount Galley Sink with an induction cooktop beside the sink. Cabinets are by UltraCraft.
Kitchen design by: www.kitchendesign.com
Photos by: www.photomementos.com

Sponsored
Sunbury, OH

J.Holderby - Renovations
Franklin County's Leading General Contractors - 2X Best of Houzz!
 LeichtUSA
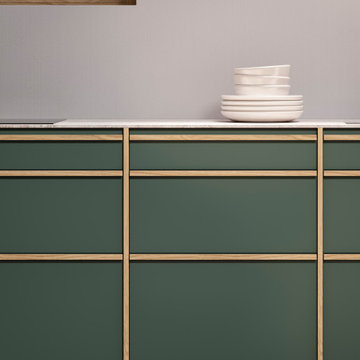
Inspired by Kyoto’s timeless beauty, these Japandi-style cabinets showcase natural wood tones and sleek profiles.
Example of a minimalist home design design in Orange County
Example of a minimalist home design design in Orange County

 Famaliving San Diego
Model Vianna offers a wide range of possibilities with its different sized modules. It has a patented Soft-back system which make it very comfortable for everybody. The recliner option is electric and it slides forward, so the sofa can be placed next to the wall. This sofa can come upholstered in a variety of colored and patterned fabric or leather. The frame of the Vianna is crafted from pine wood and MDF construction making it very durable. All Fama products use a webbing system for suspension and support instead of the old spring design that will sag over years to come. Attached to the bottom of the sofa is are chrome finished metal or black finished wooden leg supports that allow the sofa to maintain it's low profile look.
Dimensions: Customizable
We deliver Nationwide!
Visit our showroom at:
Famaliving San Diego
401 University Ave,
San Diego, CA 92103
Questions? Ready to purchase?
Tel. 1-619-900-7674
sandiego@famaliving.com
 Roeser Homes LLC
Lot 86, Boulder Hills
17275 S. Allman Rd. Olathe, KS 66062
https://www.roeserhomes.com/porter-ii
 Roeser Homes LLC
Lot 86, Boulder Hills
17275 S. Allman Rd. Olathe, KS 66062
https://www.roeserhomes.com/porter-ii



187