
Search results for "Model's profile" in Home Design Ideas

 Five Star Interiors
Mural by Enhanced Space, Austin, TX
http://www.houzz.com/pro/david5971/enhanced-space

Find the right local pro for your project



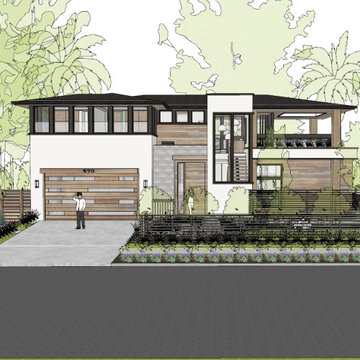


 MANDARINA STUDIO interior design
Example of a bedroom trendy master and gender-neutral light wood floor kids' bedroom design in Boston with beige walls
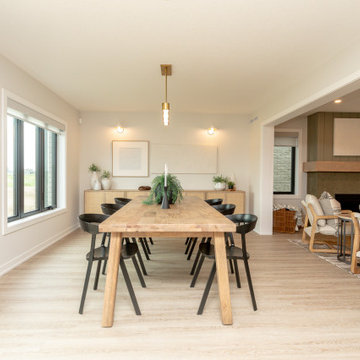
 Doug Tarry Homes
Introducing our newest model home, the Oakmont. Featuring 3 bedrooms and 2.5 bathrooms in 1992 square feet of living space. This model boasts unique custom feature walls in every room, adding personality and elegance to each space. Whether it’s a striking accent wall for the living room fireplace or calming wallpaper in the bedroom, these custom touches elevate the home’s interior design.




 Private Gardens
This completely 1950"s mid century modern home has a low profile front elevation and horizontal lines which accentuate the low lines of the house itself.

 PlaidFox Studio
Small trendy galley light wood floor and brown floor enclosed kitchen photo with flat-panel cabinets, light wood cabinets, solid surface countertops, white backsplash, stainless steel appliances and a double-bowl sink

 Lord Design
Photography by Blackstone Studios
Decorated by Lord Design
Restoration by Arciform
This room was designed for a teenage girl and it was a blast!
Example of a mid-sized and bedroom eclectic girl medium tone wood floor kids' bedroom design in Portland with white walls
Example of a mid-sized and bedroom eclectic girl medium tone wood floor kids' bedroom design in Portland with white walls


Sponsored
Westerville, OH

Custom Home Works
Franklin County's Award-Winning Design, Build and Remodeling Expert

 Angela Arnone-Orel,
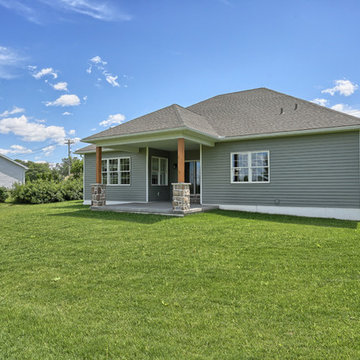
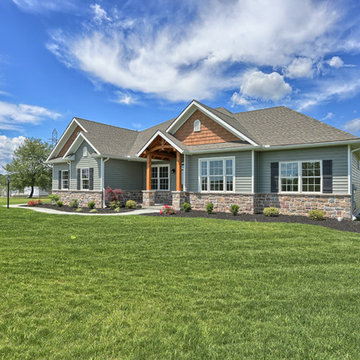
Example of a transitional gray two-story mixed siding house exterior design in Kansas City with a hip roof and a shingle roof

 Kuiken Brothers Company, inc
This casing can be replicated quite easily as the two piece built-up, cherry profile uses the KB197 backband and a simple 1x4 S4S board. If you would like more information on our profiles, please visit our website to request a copy of the Kuiken Brothers Moulding & Millwork catalog www.kuikenbrothers.com/moulding

 CHECA Architects PC
Photo Credit: Kenneth M Wyner Photography Inc
Living room library - transitional light wood floor living room library idea in DC Metro
Living room library - transitional light wood floor living room library idea in DC Metro
188