
Search results for "Model's profile" in Home Design Ideas

 S-Squared // Architecture + Interiors + Landscape
Photo: Mark Pinkerton
Inspiration for a transitional freestanding desk dark wood floor study room remodel in San Francisco with white walls and no fireplace
Inspiration for a transitional freestanding desk dark wood floor study room remodel in San Francisco with white walls and no fireplace

 Cabinet-S-Top
In this kitchen, we only provided the design and cabinetry. On the perimeter is Fieldstone Cabinets in Roseburg Door Style, Maple Wood, Macadamia Finish Color with “L” edge profile. On the island is Fieldstone Cabinets Roseburg Door Style, Maple Wood, Slate Stain with “L” outside edge profile. The hardware is Top Knobs Ascendra Pull 5 1/16.

 Today’s Entry Doors
42 inch Therma Tru Model S1LXC Pulse contemporary single entry door. Smooth surface factory painted Black with Chord privacy glass insert. Copper Creek Colonial hardware. Installed in Upland, CA home.
Find the right local pro for your project

 Specialized Stair and Rail
Ryan Patrick Kelly Photographs
Example of a trendy wooden floating open and mixed material railing staircase design in Edmonton
Example of a trendy wooden floating open and mixed material railing staircase design in Edmonton


 Vault Studio
Inspiration for a transitional tile front porch remodel in San Francisco with a roof extension


 Doug Tarry Homes
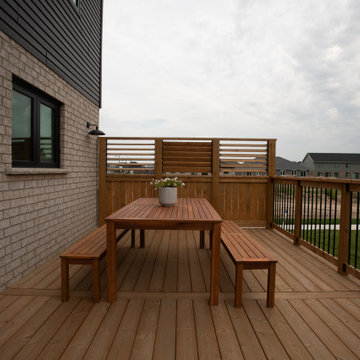
Introducing our newest model home, the Oakmont. Featuring 3 bedrooms and 2.5 bathrooms in 1992 square feet of living space. This model boasts unique custom feature walls in every room, adding personality and elegance to each space. Whether it’s a striking accent wall for the living room fireplace or calming wallpaper in the bedroom, these custom touches elevate the home’s interior design.

Kitchen - contemporary galley medium tone wood floor and brown floor kitchen idea in Boston with an undermount sink, flat-panel cabinets, white cabinets, white backsplash, paneled appliances and an island


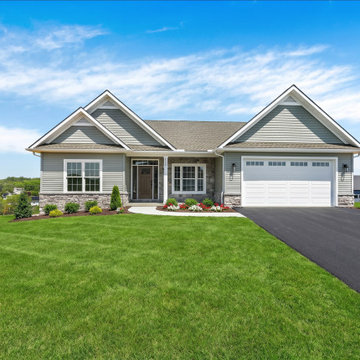

 Maryland Building Industry Association
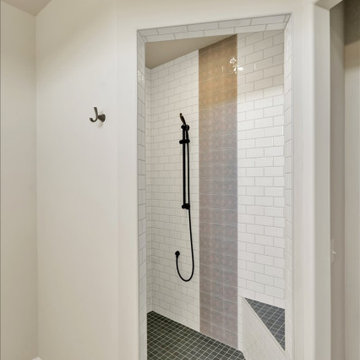
Clubhouse Townhome
Company: Builders Design
Model: The Clubhouse at Elms at Shannon’s Glen
City: Jessup, MD
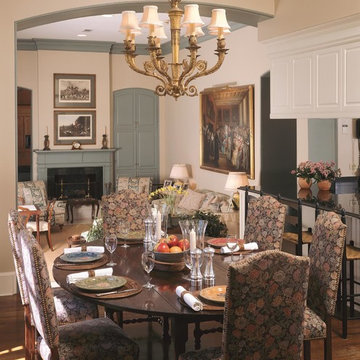


Sponsored
Sunbury, OH

J.Holderby - Renovations
Franklin County's Leading General Contractors - 2X Best of Houzz!
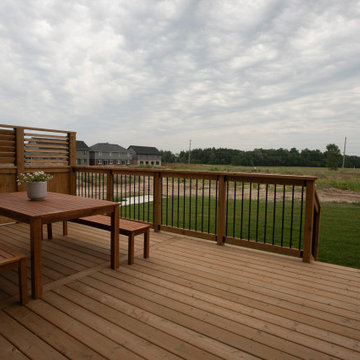 Doug Tarry Homes
Introducing our newest model home, the Oakmont. Featuring 3 bedrooms and 2.5 bathrooms in 1992 square feet of living space. This model boasts unique custom feature walls in every room, adding personality and elegance to each space. Whether it’s a striking accent wall for the living room fireplace or calming wallpaper in the bedroom, these custom touches elevate the home’s interior design.
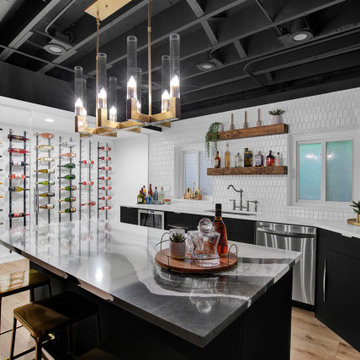

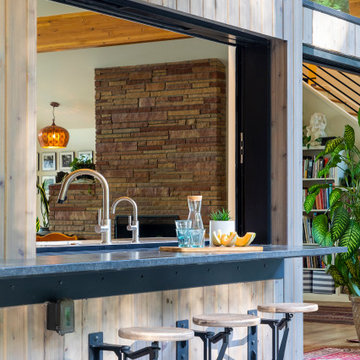
 Model Remodel
The kitchen counter extends to the outside for a 3-person bar seating area.
Inspiration for a large contemporary white three-story mixed siding house exterior remodel in Seattle with a metal roof and a black roof
Inspiration for a large contemporary white three-story mixed siding house exterior remodel in Seattle with a metal roof and a black roof
213