
Search results for "Model file" in Home Design Ideas

 Norman Orsinger Woodworking, Ltd.
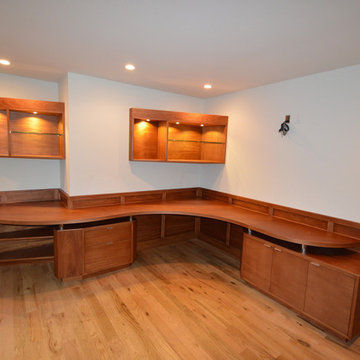
A home office featuring a 14' desktop modeled in the shape of an acoustic guitar. It is constructed with African Mahogany solids and veneers and includes a file draw and an electronics cabinet. It also has LED lighting in the upper display cabinets.
 Norman Orsinger Woodworking, Ltd.
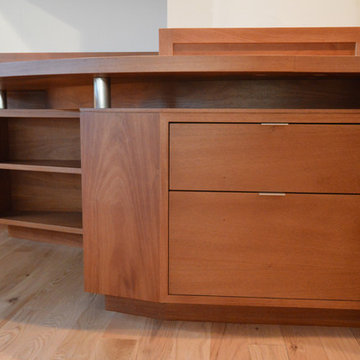
A home office featuring a 14' desktop modeled in the shape of an acoustic guitar. It is constructed with African Mahogany solids and veneers and includes a file draw and an electronics cabinet. It also has LED lighting in the upper display cabinets.
Find the right local pro for your project
 Norman Orsinger Woodworking, Ltd.
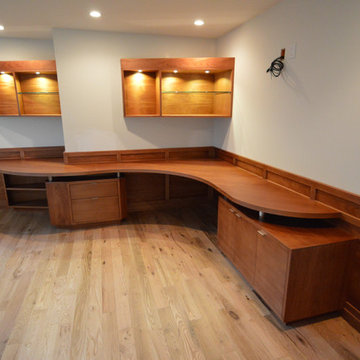
A home office featuring a 14' desktop modeled in the shape of an acoustic guitar. It is constructed with African Mahogany solids and veneers and includes a file draw and an electronics cabinet. It also has LED lighting in the upper display cabinets.
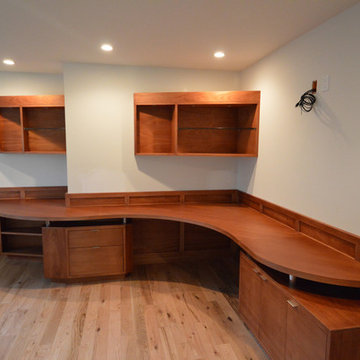 Norman Orsinger Woodworking, Ltd.
A home office featuring a 14' desktop modeled in the shape of an acoustic guitar. It is constructed with African Mahogany solids and veneers and includes a file draw and an electronics cabinet. It also has LED lighting in the upper display cabinets.
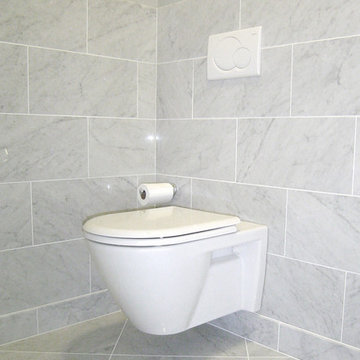
 A&E Construction and Design Center
A&E Construction. This project involved the renovation of a series of bathrooms throughout a family home. Large marble tiles were used throughout the various rooms creating a sense of unity, while geometric, high-end sinks, tubs, and toilets enhance the rooms' contemporary aesthetic.
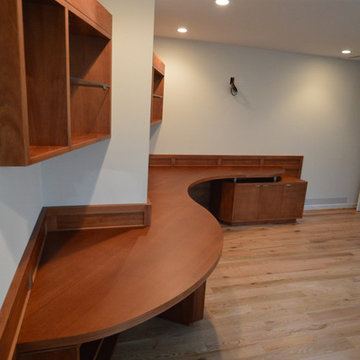 Norman Orsinger Woodworking, Ltd.
A home office featuring a 14' desktop modeled in the shape of an acoustic guitar. It is constructed with African Mahogany solids and veneers and includes a file draw and an electronics cabinet. It also has LED lighting in the upper display cabinets.

Sponsored
Columbus, OH

Hope Restoration & General Contracting
Columbus Design-Build, Kitchen & Bath Remodeling, Historic Renovations
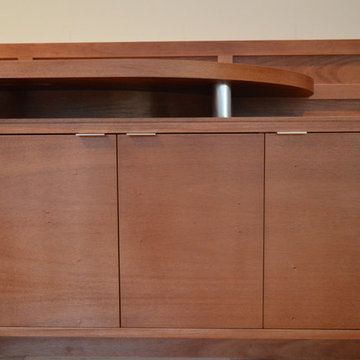 Norman Orsinger Woodworking, Ltd.
A home office featuring a 14' desktop modeled in the shape of an acoustic guitar. It is constructed with African Mahogany solids and veneers and includes a file draw and an electronics cabinet. It also has LED lighting in the upper display cabinets.
 beautiful
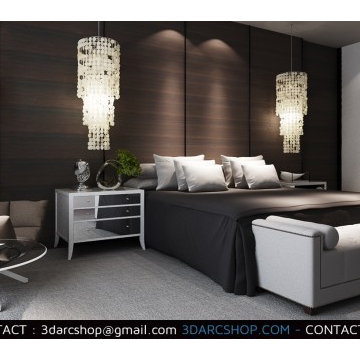
FREE SAMPLES INTERIOR 3D VOL 09
This 3d model collection is designed for architectural visualizations made in 3ds MAX.
Total size : 14.5 MB in 1 files.

 The Closet Doctor
One homeowner of a particular model home in the Sun City Roseville development that came with a rather large space for a laundry room, was faced with this dilemma recently. After relocating her washer and dryer into the garage and setting up a make shift office of her own in the laundry room, the homeowner realized that, although she succeeded in turning the space into a somewhat functional work area, it just wasn’t up to par for all of her wants and needs. Hoping to come up some new small home office ideas that would squeeze all of her needs into the tiny space, she decided to seek help from a home organization specialist and sat down with The Closet Doctor. There were several requirements and obstacles that made the development of an office design which satisfied the homeowner particularly difficult. One was the need for two workstations which would have enough desk space for each person to sit comfortably and not be on top of each other. Another obstacle was the new design had to work around a cut-out in the corner of the wall, which contained built-in shelves for the components of a nearby entertainment center. Finally, the designer also had to be sure to incorporate “lots of legal sized filing drawers” into its new design.
The Closet Doctor went to work and was able to design a solution that, not only met all of the homeowner’s needs, but was attractive, and within her budget. The new built-in design included two work areas that were spacious and each with its own overhead cabinet, storage drawer, and single letter size file drawer for active projects. In between the two overhead cabinets, additional open shelving allowed for display items as well as space for a small TV in the center. Extra storage and organization space was also put behind doors for a clean and neat look. In addition, in order to maintain as much space as possible, the cabinets on the end and left side wall were made just deep enough to fit legal size lateral file drawers. Finally, the built in component shelves were left open in the corner for easy access, with the desk top passing in front of the space at the same height as one of the shelves, which gave the corner a neat and organized appearance as well. To top it off, low energy under cabinet LED lights with a dimmer switch were installed in order to illuminate the work area.
The Client loved the result of her home improvement project, in both the look and functionality of the new design compared to the “temporary setup” she had in place before. With the additional storage space and organization that the new built in office unit provided, the satisfied homeowner was able to achieve the clean and organized look as well as optimum functionality that she preferred.
 Thornton Design
Virtuance Photography
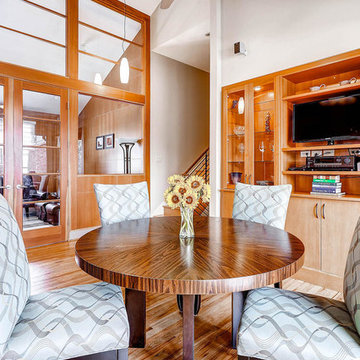
Inspiration for a transitional medium tone wood floor enclosed dining room remodel in Denver with gray walls
Inspiration for a transitional medium tone wood floor enclosed dining room remodel in Denver with gray walls
 Norris Furniture & Interiors

Patio kitchen - large tropical backyard stone patio kitchen idea in Miami with a roof extension
 beautiful
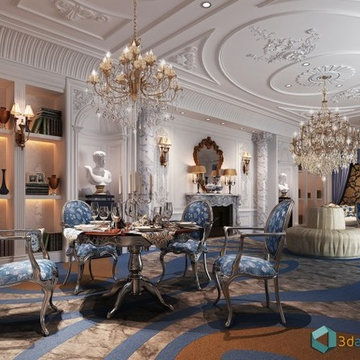
FREE SAMPLE 3D MODEL INTERIOR 34
This collection is designed for architectural visualizations made in 3ds MAX.
Total size : 126.0 MB in 1 files (.rar).
Available formats :
V-Ray *.max - 1.5 or higher - with textures and shaders
*.max (3ds Max 2012 or higher, 3DS MAX 2012 64bit recommended)

Sponsored
Sunbury, OH

J.Holderby - Renovations
Franklin County's Leading General Contractors - 2X Best of Houzz!

 Drummond House Plans
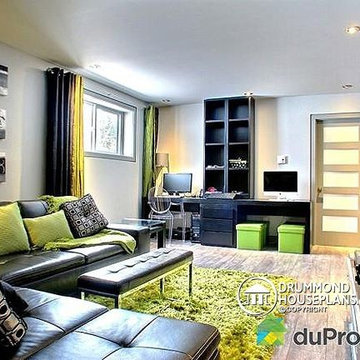
FAMILY ROOM - HOME DESIGN NO. 3713-V1 by Drummond House Plans
Having received much attention at a Home Show in which it had been built on site and in response to the many requests for the addition of a garage to plan 3713, we are pleased to present model 3713-V1. The addition of a garage that is 14’ wide and almost 28’ deep is sure to meet the needs of the many who specifically requested this convenient feature.
Outside, the addition of a garage clad in fibre cement panels with cedar siding matches the rest of the structure for a pleasing visual impact and definite curb appeal.
Inside, other than the service entrance from the garage, this plan shares the same laudable features as its predecessor such as 9’ ceilings throughout the main level, a modern fireplace in the living room, a kitchen with an 8’ x 3’ island and computer corner, nicely sized bedrooms with ample closet space that includes a walk-in in the master bedroom and a full bathroom with separate 42” x 60” shower enclosure.
We invite you to discover our contemporary collection and share your comments with us ! http://www.drummondhouseplans.com/modern-and-contemporary.html
Blueprints, CAD and PDF files available starting at only $919 (best price guarantee)
DRUMMOND HOUSE PLANS - 2014 COPYRIGHTS
 Blake Civiello Architecture

Mid-sized 1950s concrete floor and gray floor kitchen/dining room combo photo in Los Angeles with gray walls and no fireplace
 MIG Furniture Design, Inc.

Modern Italian Kids Bedroom Set WEB 03 by SPAR. Web Junior Furniture Collection by Spar impresses both parents and children with innovative solutions, making a super functional bedrooms for girls and boys, small kids and teenagers. Colorful, modular amazing and imaginative WEB Bedroom Collection gives satisfaction to room furnishing. The original design is dedicated to amusement and study of your child. Featuring endless customization opportunities and pieces for all occasions and needs, this italian kids bedroom line helps you to organize the space on different levels and use every place in its best way, providing wide freedom to organize and create.
Please contact our office regarding customization of this kids bedroom set.
The starting price is for the "As Shown" bedroom set that includes following elements:
- 1 Twin Size Bed (bed fits US standard Twin size mattress 39" x 75")
- 4 Bed Legs with LED Lights
- 1 2-Drawer Nightstand (on wheels)
- 1 Desk with file cabinet (3 drawers and shelves)
- 1 4-Drawer Base Unit
- 2 Horizontal Hanging Door-Units
- 1 Wall Shelf W71"
- 1 Sliding Door Wardrobe (3 Doors)
Please Note: Room/bed decorative accessories and the mattress are not included in the price.
MATERIAL/CONSTRUCTION:
E1-Class ecological panels, which are produced exclusively trough a wood recycling production process
Used lacquers conform to the norm 71/3 (toys directive)
Structure: 18 mm thick melamine-coated particle board
Shelves: 25mm thick melamine-coated particle board
Back panels: medium density coated fibreboard 5mm thick
Doors: 18 mm thick melamine-coated particle board finished on 4 sides
Hardware: metal runners with self-closing system and double stop; adjustable self closing hinges; quick-mount and braking systems
Dimensions:
Twin Size Bed: W45.3" x D84.3" x H39.4" (internal 39" x 75" US Standard)
Full Size Bed: W60.5" x D84.3" x H39.4" (internal 54" x 75" US Standard)
Nightstand: W23" x D16.5" x H17"
Desk: W53.2" x D25.6" x H30"
File Cabinet: W21.7" x D21.7" x H28.5"
Drawer Base Unit: W71" x D16.5" x H15.4"
Horizontal Hanging Door-Unit: W35.5" x D13.7" x H12.7"
Wall Shelf: W71" x D10" x H1.6"
Sliding Door Wardrobe: W107.2" x D23.6" x H89.8" or H102.4"
Sponsored
Sunbury, OH
J.Holderby - Renovations
Franklin County's Leading General Contractors - 2X Best of Houzz!
 User

UserModel: TAHITI
Color: trendy gray
Shape: rectangular
Finish: matted and honed inside
US Dimensions: 17-3/4" x 13-3/4 "x 4-1/3"
EU Dimensions: 45 x 35 x 11cm
Weight: 48 lbs
US Drain size: standard hole size (1.5")
Material: Trendy gray granite grade A
TAHITI granite vessel sink stone - 18"x13"x4" - genuine interior decoration trendy gray is a beautiful basin made from a superb block of gray granite with sleek lines. The sculptured edges and honed-matte finish provides classy and elegant originality. Granite warrants easy maintenance and strength. Aesthetic, practical with exceptional quality TAHITI will add style in your bathroom. You will definitely not let anyone feel indifferent with this 100% natural stone unique in the US and exclusively available on Living'ROC.net.
LivingRoc creations unique bathware products redefine the traditional bathroom space with its sleek, classy design and flowing forms.
All of our vessel sinks are the creation of a combined group of talented masons dedicated to the idea of creating bathware made from natural material, which is environmentally friendly. Waterproofed TAHITI is ready to use, sitting on a vanity counter top. If you wish to standardize your project, you can choose among a wide range of our Trendy gray granite shower trays carved from the same material (very similar color and same honed finish) as it came from the same quarry and most often from the same block of stone. Spacium, Palaos, Quasar or Dalaos. This vessel sink is Highly resistant to chipping and scratching, withstands hot temperatures, tolerant to very high temperature changes.
Our creation is delivered without an overflow drain (not included) - every US drains models you can find on the market will fit perfectly on Living'ROC vessel sink. This model is ready to use over the countertop.
The photos you see online have been taken with extreme care by our Founder CEO - Florent LEPVREAU, because without them we would not be one of the natural stone business key player of the online European continent. Once you have encountered the product in your home you will always have pure happiness for the love of the materials. It will be beyond your expectations because what you see online at livingroc.net is what you will receive. This is why we always guarantee a degree of quality (Grade A) and impeccable finish as can attest with the reviews filed by our customers. We also draw your attention to the fact that veining, flames, small variations of colors and various stone particularities make all the charm of the stone and distinguish it from non-natural materials! Simply our living'ROC style.
 User
UserReference: BB514GR-US

Model: DIAMOND
Color: trendy gray
Shape: rectangular
Finish: honed-matte inside and outside
US Dimensions: 23-2/3" x 15-2/3" x 4-3/4"
US Drain size: standard hole size (1.5")
Faucet hole size: 35mm - 1.38"
Weight: 88 lbs - 40 Kgs
DIAMOND 23-2/3" x 15-2/3" is a beautiful single natural stone (real granite) Bathroom sink with straight lines and a great depth. A faucet hole has been made into the sink center. DIAMOND is made in and carved from a genuine Deco trendy gray litlle flower granite. You will definitely not let anyone feel indifferent with this 100% natural stone unique in the US and exclusively available on Living'ROC.net. Granite is one of the strongest stone after diamond.
At Living'Roc USA we have chosen the most beautiful stones. All our basins are made from high quality, pure genuine materials that will last for years to come. Granite, Basalt, Marble are materials perfectly adapted to bathroom use. Its very convenient slope will add practicality to beauty. All exposed parts of the stone have been waterproofed making the basin ready to use and easy to clean
If you wish to standardize your project, you can choose among a wide range of our Trendy gray granite shower trays carved from the same material (same color and finish) as it came from the same quarry and most often from the same block of stone: Spacium, Palaos, Quasar or Dalaos.
This vessel sink is Highly resistant to chipping and scratching, withstands hot temperatures, tolerant to very high temperature changes.
Our creation is delivered without an overflow drain and faucet (not included) - every US drains models you can find on the market will fit perfectly on Living'ROC USA vessel sink. This model is ready to use over the countertop.
The photos you see online have been taken with extreme care by our Founder CEO - Florent LEPVREAU, because without them we would not be one of the natural stone business key player of the online European continent. Once you have encountered the product in your home you will always have pure happiness for the love of the materials. It will be beyond your expectations because what you see online at livingroc.net is what you will receive. This is why we always guarantee a degree of quality (Grade A) and impeccable finish as can attest with the reviews filed by our customers. We also draw your attention to the fact that veining, flames, small variations of colors and various stone particularities make all the charm of the stone and distinguish it from non-natural materials! Simply our living'ROC style.
 VISTA TILES
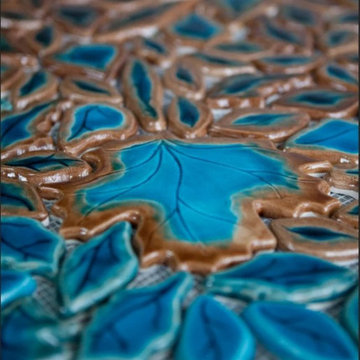
Made by VISTATILES
Ships from a small business in Pennsylvania
. Since Ottoman Arabesque Tile Tiles are produced by hand, it is normal to have color tones in the products.
. Our Arabesque Ceramic-based product is glazed.Preserves its appearance for many years. No loss of color and pattern
. Handmade tiles are fired (baked) at 1050 degrees. Therefore, the sun, wind, etc. weather resistant.
. The product surface is resistant to water and moisture thanks to its glossy polished finish. Therefore, it does not hold water on its surface and prevents the formation of bacteria and mold.
. Our tile products are preferred in your interior and exterior architectural decoration and designs and restoration projects.
. We do not recommend using Ottoman Arabesk tiles directly in water.
. You can easily use the products produced with special glaze crackle in wet places.
. In front of the bar, Spa decoration, behind the Turkish bath basin, tile panel or above the basin, as a decor in the bathroom shower cabin, Kitchen countertop and countertop, etc. used in the fields.
. Dimension:30X30 cm
. 1 m2: ~ 10 file
. 1 m2:~ 20 kg
. Production in desired color
Please note that international buyers are responsible for any duties/customs charges and import taxes associated with shipping to their respective countries. These fees are calculated and imposed by your country when the item arrives in the country.
11