
Search results for "Model mixes" in Home Design Ideas


 Robert Thomas Homes
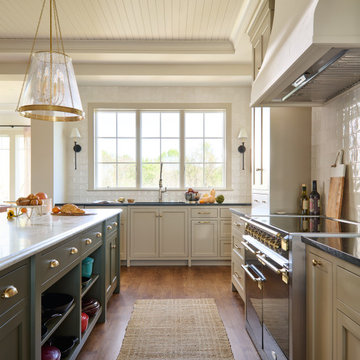
This home is built by Robert Thomas Homes located in Minnesota. Our showcase models are professionally staged. Please contact Ambiance at Home for information on furniture - 952.440.6757
 KiLAND Design Center
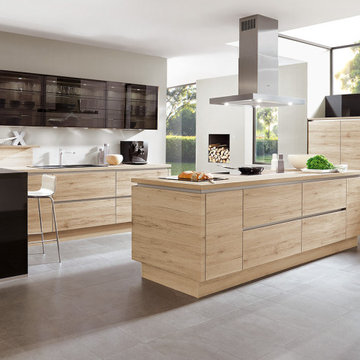
Modern mix – natural look.
Modern designer kitchens today appear large-scale and straight-lined, as in this elegant mix of fronts in Sanremo oak and exquisite Black glass. The new wood décor with synchronous pore finish merges innovative surface technology with unprocessed appearance. The Riva model is available as both handle less LINE N kitchen and also as conventional with handles.
Find the right local pro for your project

 Interior Archaeology
Photographed by Karol Steczkowski
Example of a beach style l-shaped medium tone wood floor enclosed kitchen design in Los Angeles with an undermount sink, white backsplash, glass-front cabinets, white cabinets and stainless steel appliances
Example of a beach style l-shaped medium tone wood floor enclosed kitchen design in Los Angeles with an undermount sink, white backsplash, glass-front cabinets, white cabinets and stainless steel appliances


 KBC Design Studio/Kitchens By Christina Inc.
Contemporary style house kitchen re-model. Home owner loves to entertain and wanted to connect the kitchen to the family room, so we introduced a bar area with a second prep sink.

 Landmark Homes
Craftsman Style Exterior of the Sullivan Model by Landmark Homes
Example of a large arts and crafts green two-story mixed siding gable roof design with a shingle roof
Example of a large arts and crafts green two-story mixed siding gable roof design with a shingle roof



 H. Ryan Studio
Heather Ryan, Interior Designer
H.Ryan Studio - Scottsdale, AZ
www.hryanstudio.com
Example of a large transitional master limestone floor, beige floor, single-sink and wall paneling freestanding bathtub design in Phoenix with white walls, an undermount sink, beige cabinets, quartz countertops, white countertops, a built-in vanity and shaker cabinets
Example of a large transitional master limestone floor, beige floor, single-sink and wall paneling freestanding bathtub design in Phoenix with white walls, an undermount sink, beige cabinets, quartz countertops, white countertops, a built-in vanity and shaker cabinets
 Haven Design and Construction
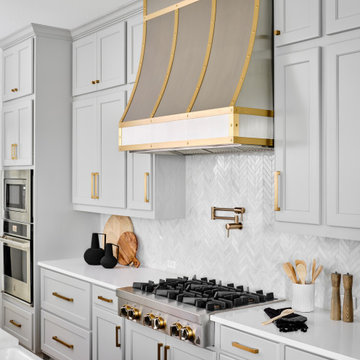
This black, gray and gold urban farmhouse kitchen is the hub of the home for this busy family. Our team changed out the existing plain kitchen hood for this showstopper custom stainless hood with gold strapping and rivets. This provided a much needed focal point for this lovely kitchen. In addition, we changed out the 36" refrigerator to a roomier 42" refrigerator and built-in a matching paneled refrigerator cabinet. We also added the antique gold linear hardware and black and gold lighting to give it a streamlined look. Touches of black tie the kitchen design into the rest of the home's mostly black and white color scheme. The woven counter stools give the space a touch of casual elegance. A new champagne gold kitchen faucet and potfiller add additional style, while greenery and wood accessories add a touch of warmth.

 RA Nelson LLC
Large mountain style ceramic tile foyer photo in Denver with beige walls and a glass front door

 Rejuvenation
Add flavor and functionality to any home office with a vintage lamp.
Example of an eclectic home office design in Portland
Example of an eclectic home office design in Portland

 Claridge Homes
Our Colton Model located at Spring Valley Trails in Orleans
This living room demonstrates how to properly use a mix of whites with varying textures, metals, and neutral tones.

 User
A happy marriage of industrial chic and rustic country elegance, the WaterBridge collection's versatility is evident in various standard models and finishes that are available. The distinctive lines are a beautiful mix between its raw plumbing parts roots creating a style that is both intriguing and unique.Available in Satin Nickel, Rustic Nickel, Rustic Copper and Oil-Rubbed Bronze. Color swatches shown are not of actual product. Choice of T-handles or Cross handles. Full suite of coordinated accessories. Products made in America.



 Lafferty Communities
Eric Figge
Example of a large country gray two-story house exterior design in San Francisco with a hip roof and a tile roof
Example of a large country gray two-story house exterior design in San Francisco with a hip roof and a tile roof

 Field Architecture
Set amongst a splendid display of forty-one oaks, the design for this family residence demanded an intimate knowledge and respectful acceptance of the trees as the indigenous inhabitants of the space. Crafted from this symbiotic relationship, the architecture found natural placement in the beautiful spaces between the forty-one, acknowledging their presence and pedagogy. Conceived as a series of interconnected pavilions, the home hovers slightly above the native grasslands as it settles down amongst the oaks. Broad overhanging flat plate roofs cantilever out, connecting indoor living space to the nature beyond. Large windows are strategically placed to capture views of particularly well-sculptured trees, and enhance the connection of the grove and the home to the valley surround.

 Hagen Homes
Large arts and crafts multicolored two-story mixed siding house exterior photo in Milwaukee with a hip roof and a shingle roof

 Hill Country Artisan
 Homes
Eat-in kitchen - transitional gray floor eat-in kitchen idea in Austin with an undermount sink, flat-panel cabinets, dark wood cabinets, white backsplash, two islands and white countertops
Eat-in kitchen - transitional gray floor eat-in kitchen idea in Austin with an undermount sink, flat-panel cabinets, dark wood cabinets, white backsplash, two islands and white countertops



 Gerner Kronick + Valcarcel, Architects, DPC
The Brooklyner, a mixed-use building and one of the tallest buildings in Brooklyn at 51 stories, was designed by GKV Architects, including the development's model apartments. The development features 491 residential units, including studio, 1-bedroom, 2-bedroom and loft units; amenities such as a roof deck, terrace, a grilling and picnic area, a billiard room, and a fitness center; street front commercial space; and a 196-car parking garage.

 Studio Steidley
Michael Hunter Photography
Mid-sized beach style open concept medium tone wood floor and brown floor family room photo with white walls, a standard fireplace, a stone fireplace and a wall-mounted tv
Mid-sized beach style open concept medium tone wood floor and brown floor family room photo with white walls, a standard fireplace, a stone fireplace and a wall-mounted tv
 Studio TOOP
design: Carrie Preston (Studio TOOP) and Jasper Helmantel (Cruydt Hoeck), 2011
location: Appeltern, NL
status: built in 2012 by Appeltern Model Garden Complex
photos: Olga van Saane, October 2013
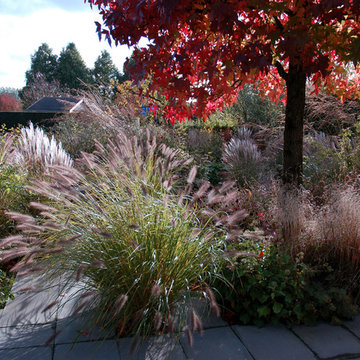
Designed as assignment from both the Dutch gardening magazine Groei & Bloei and the television and radio nature program Vara's Vroege Vogels, this garden serves as a model of how homeowners can incorporate lots of plant life and wildlife into the design but without sacrificing practicality or aesthetics. The garden is deliberately contemporary in its style to emphasize that nature-rich gardens need not look a certain way - insects and birds don't care if the lines are straight or curved.
At the same time the garden makes use of affordable, simple, no-nonsense materials. The 40x60 cm paving stones are one of the most common and affordable paving options in the Netherlands, available en masse for free on the Internet. Conceptually we imagined a garden completely paved with the tiles (as to many gardens are) and what would happen if took out some of these stones, used them to build benches and structure and added plants where the tiles had been. In the construction of the benches we include other materials such as bamboo sticks and insulation bricks that create habitat for insects such as solitary bees.
The plant palette is based on a selection of native and host plants in combination with the 26 plants plan set up by Groei & Boei -- a list of plants aimed at making the use of more plants in gardens accessible and less intimidating. The choice for the number 26 corresponds with the number of letters in the alphabet in line with the famous Dutch garden designer Mien Ruy's comment that if we only need 26 letters to create a whole language, we should be able to combine and mix 26 plants to express far more than we think.
97