
Search results for "Model mixes" in Home Design Ideas

 User
Living room - contemporary open concept medium tone wood floor and brown floor living room idea in Austin with white walls
 Aranelli Design
LAB
A FRAME WITH A TECHNOLOGICAL CORE.
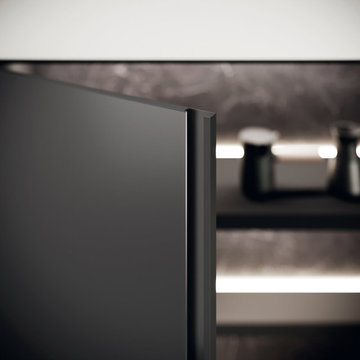
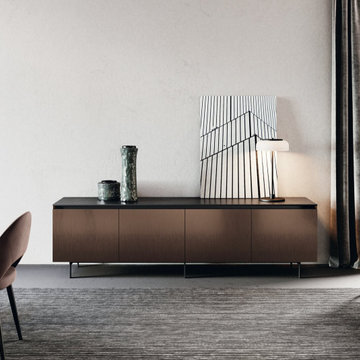
Prominent and refined model with clean lines and large volumes expressing the lightness of the glass fronts and the strength of the aluminum frame supporting them. Design for better ergonomics, concentrating the washing and cooking areas in the central island to make kitchen chores easier. The simplicity of solids, emphasized by tall units doors and island bases with groove, does not contrast with the various translucent materials that introduce countless and rigorous reflections. A real laboratory where different materials and finishes are mixed with extreme knowledge: the right columns are model Lab matt glass Nero traffico finish, the left columns are model Bluna wood bilaminate Noce miele finish, while the island is model Bluna tech Alluminio brunito finish with the new Emme groove which gives a characteristic lightness to the 12 mm thick gres worktop Nero greco finish.
 Aranelli Design
LAB
A FRAME WITH A TECHNOLOGICAL CORE.
Prominent and refined model with clean lines and large volumes expressing the lightness of the glass fronts and the strength of the aluminum frame supporting them. Design for better ergonomics, concentrating the washing and cooking areas in the central island to make kitchen chores easier. The simplicity of solids, emphasized by tall units doors and island bases with groove, does not contrast with the various translucent materials that introduce countless and rigorous reflections. A real laboratory where different materials and finishes are mixed with extreme knowledge: the right columns are model Lab matt glass Nero traffico finish, the left columns are model Bluna wood bilaminate Noce miele finish, while the island is model Bluna tech Alluminio brunito finish with the new Emme groove which gives a characteristic lightness to the 12 mm thick gres worktop Nero greco finish.
Find the right local pro for your project

 Ember Fireplaces
A dramatic transformation in an early 20th century home brought into the new millennium by a young and eclectic owner. A new fireplace adds to the warmth and ambiance to a space filled with warm spice colors and African pieces collected through many travels. The clean face gas burning unit is the Bayport model from Kozy Heat finished with a Beveled front in Rust. The brick is new to the home and is painted white to limit the rustic feel but still maintain it's classic look. A slate hearth and a reclaimed wood mantel from a 100 year old barn compliment the design and anchor the design in tradition.
 Stuart Nordin Design
Doug Stroud
Inspiration for a transitional formal living room remodel in DC Metro with a standard fireplace
Inspiration for a transitional formal living room remodel in DC Metro with a standard fireplace

 Susan Brook Interiors
Huge re-model including taking ceiling from a flat ceiling to a complete transformation. Bamboo custom cabinetry was given a grey stain, mixed with walnut strip on the bar and the island given a different stain. Huge amounts of storage from deep pan corner drawers, roll out trash, coffee station, built in refrigerator, wine and alcohol storage, appliance garage, pantry and appliance storage, the amounts go on and on. Floating shelves with a back that just grabs the eye takes this kitchen to another level. The clients are thrilled with this huge difference from their original space.
 FabDiggity Inc.
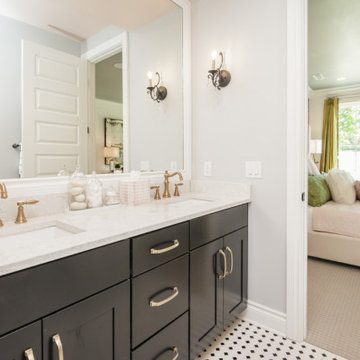
Inspiration for a large transitional master double-sink, porcelain tile and multicolored floor freestanding bathtub remodel in Atlanta with shaker cabinets, black cabinets, quartz countertops, white countertops, a built-in vanity, gray walls and an undermount sink

Sponsored
Columbus, OH

Hope Restoration & General Contracting
Columbus Design-Build, Kitchen & Bath Remodeling, Historic Renovations
 Closet Factory
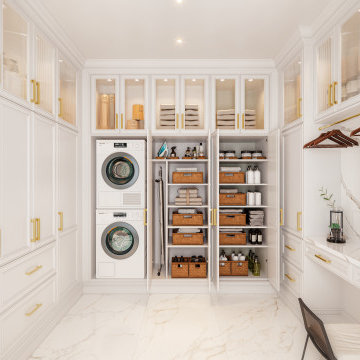
Revamping the laundry room brings a blend of functionality and style to an often-overlooked space. Upgrading appliances to energy-efficient models enhances efficiency while minimizing environmental impact.
Custom cabinetry and shelving solutions maximize storage for detergents, cleaning supplies, and laundry essentials, promoting an organized and clutter-free environment. Consideration of ergonomic design, such as a folding counter or ironing station, streamlines tasks and adds a touch of convenience.
Thoughtful lighting choices, perhaps with LED fixtures or natural light sources, contribute to a bright and inviting atmosphere. Flooring upgrades for durability, such as water-resistant tiles or easy-to-clean materials, can withstand the demands of laundry tasks.
Ultimately, a remodeled laundry room not only elevates its practical functionality but also transforms it into a well-designed, efficient space that makes the often-dreaded chore of laundry a more pleasant experience.
 John Merrill Homes, LLC
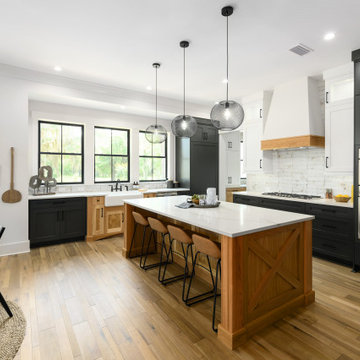
Inspiration for a mid-sized farmhouse u-shaped light wood floor and brown floor eat-in kitchen remodel in Jacksonville with a farmhouse sink, quartz countertops, white backsplash, ceramic backsplash, stainless steel appliances, an island, white countertops, shaker cabinets and black cabinets

 Lunna Designs
Inspiration for a contemporary wooden floating open and glass railing staircase remodel in New York

 Victory Homes of Wisconsin, Inc
The Geneva’s Storybook exterior combines the charms of classic French and English architecture with a few unexpected Modern Farmhouse details. Brick, stacked stone, and cement board siding climb up the exterior to a series of gently sloping rooflines. Unique details like clerestory windows, an arched stone entry and Juliet faux balcony might provoke daydreaming about the fairytale life that this home’s future owners will enjoy.

 Wolff Design Centers
Open air Medallion Kitchen installed in one of Artisan Building and Design's model homes in Valley City. Mixes crisp white cabinetry with warm Maple cabinetry making the kitchen the focal point of this home.
 Wolff Design Centers
Open air Medallion Kitchen installed in one of Artisan Building and Design's model homes in Valley City. Mixes crisp white cabinetry with warm Maple cabinetry making the kitchen the focal point of this home.

Sponsored
Columbus, OH

Structural Remodeling
Franklin County's Heavy Timber Specialists | Best of Houzz 2020!
 Laura Redd Interiors
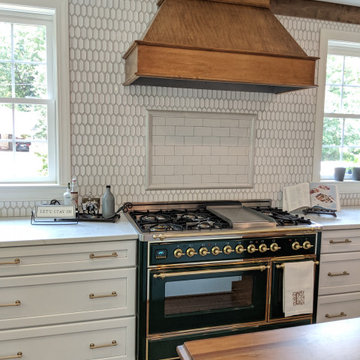
This stove is a cooks dream and a kitchen lovers fantasy! From form to function all the details work. Custom hood and stain mix take the look to a new level. Notice the crown modeling is a rustic timber to add details and add flavor to this kitchen.

 Gerner Kronick + Valcarcel, Architects, DPC
The Brooklyner, a mixed-use building and one of the tallest buildings in Brooklyn at 51 stories, was designed by GKV Architects, including the development's model apartments. The development features 491 residential units, including studio, 1-bedroom, 2-bedroom and loft units; amenities such as a roof deck, terrace, a grilling and picnic area, a billiard room, and a fitness center; street front commercial space; and a 196-car parking garage.

 BEST Range Hoods
A clear glass visor extends capture without sacrificing the light airy style in this modern design. The Dovere design is a must have in any contemporary kitchen. Powered by the exclusive iQ Blower System™ with GPS Technology for the quietest, most energy efficient and fastest smoke and odor removal available from a range hood in its class.

 Hope Pinc Design
Mid-sized transitional single-wall light wood floor and beige floor open concept kitchen photo in San Diego with a farmhouse sink, shaker cabinets, white cabinets, quartz countertops, white backsplash, ceramic backsplash, stainless steel appliances, an island and white countertops

Sponsored
Columbus, OH
Structural Remodeling
Franklin County's Heavy Timber Specialists | Best of Houzz 2020!
 Victory Homes of Wisconsin, Inc
The Geneva’s Storybook exterior combines the charms of classic French and English architecture with a few unexpected Modern Farmhouse details. Brick, stacked stone, and cement board siding climb up the exterior to a series of gently sloping rooflines. Unique details like clerestory windows, an arched stone entry and Juliet faux balcony might provoke daydreaming about the fairytale life that this home’s future owners will enjoy.

 Mabley Handler Interior Design
Living Room by Mabley Handler Interior Design at the Ponquogue Point model homes in Hampton Bays
Inspiration for a coastal living room remodel in New York
Inspiration for a coastal living room remodel in New York


95