
Search results for "Model t" in Home Design Ideas

 Dwell Candy
By Dwell Candy Designer Stephanie
Kitchen - contemporary galley dark wood floor kitchen idea in San Francisco with flat-panel cabinets, dark wood cabinets, white walls and an island
Kitchen - contemporary galley dark wood floor kitchen idea in San Francisco with flat-panel cabinets, dark wood cabinets, white walls and an island


 Margie Grace - Grace Design Associates
Example of a mid-sized mid-century modern u-shaped linoleum floor and multicolored floor kitchen design in Santa Barbara with shaker cabinets, white cabinets, laminate countertops, white appliances, a double-bowl sink, an island and white countertops
Find the right local pro for your project

 Northfield Fireplace & Grills
SlimLine fireplaces fit where others don’t. Slender profiles with slim, flexible venting options offer an array of unique installation possibilities. TR models offer full flames, authentic log sets and moderate warmth. TRS models provide greater heat output and enhanced flames with an upgraded ceramic burner, brick interior and detailed log set.
16,900 – 30,800 BTUs
36-inch viewing area (28, 32 and 42-inch viewing areas also available)
Multiple fronts, finishes and mantel options for a unique style
Choose TR or TRS models for different options; detailed brick interiors, an upgraded burner, enhanced flames or increased heat output

 Birkholz Homes
A beautiful double island kitchen is perfect for entertaining with lots of cabinet space
Example of a trendy kitchen design in Edmonton with flat-panel cabinets, white cabinets, metallic backsplash, paneled appliances and two islands
Example of a trendy kitchen design in Edmonton with flat-panel cabinets, white cabinets, metallic backsplash, paneled appliances and two islands


 Vartanian Custom Cabinets
Enclosed kitchen - large shabby-chic style l-shaped light wood floor and brown floor enclosed kitchen idea in Bridgeport with a farmhouse sink, beaded inset cabinets, white cabinets, marble countertops, gray backsplash, mosaic tile backsplash, paneled appliances and an island

Sponsored
Columbus, OH
Free consultation for landscape design!

Peabody Landscape Group
Columbus' Reliable Landscape Design & Contracting

 Architect, T.A. Krebs
Center Point Photography
Example of a large minimalist white two-story stucco house exterior design in Miami
Example of a large minimalist white two-story stucco house exterior design in Miami


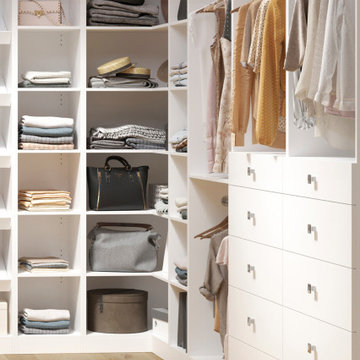
 Closettec
Example of a large classic enclosed dark wood floor and brown floor living room design in New York with beige walls, no fireplace and a media wall
Example of a large classic enclosed dark wood floor and brown floor living room design in New York with beige walls, no fireplace and a media wall


 Kathy Corbet Interiors
John Magor Photography
Inspiration for a mid-sized coastal dark wood floor and brown floor hallway remodel in Richmond with beige walls
Inspiration for a mid-sized coastal dark wood floor and brown floor hallway remodel in Richmond with beige walls

 Premier Fine Homes
Michael Copeland
Mid-sized arts and crafts open concept medium tone wood floor family room photo in Atlanta with beige walls and no tv
Mid-sized arts and crafts open concept medium tone wood floor family room photo in Atlanta with beige walls and no tv

Sponsored
Columbus, OH

Snider & Metcalf Interior Design, LTD
Leading Interior Designers in Columbus, Ohio & Ponte Vedra, Florida

 Model Remodel
The family commissioned a local Seattle artist to paint an ocean mural in this remodeled kids bathroom.
© Cindy Apple Photography
Mid-sized beach style kids' blue tile bathroom photo in Seattle with white cabinets, a drop-in sink, quartzite countertops and blue walls
Mid-sized beach style kids' blue tile bathroom photo in Seattle with white cabinets, a drop-in sink, quartzite countertops and blue walls

 Winchester Homes, Inc
Home design by Winchester Homes
Interior Merchandising by Model Home Interiors
Inspiration for a large transitional open concept dark wood floor family room library remodel in DC Metro with gray walls, a standard fireplace and a wall-mounted tv
Inspiration for a large transitional open concept dark wood floor family room library remodel in DC Metro with gray walls, a standard fireplace and a wall-mounted tv

Inspiration for a timeless master white tile and mosaic tile freestanding bathtub remodel in Minneapolis with shaker cabinets, white cabinets, gray walls, an undermount sink and marble countertops



Sponsored
Sunbury, OH

J.Holderby - Renovations
Franklin County's Leading General Contractors - 2X Best of Houzz!

 Tartan Homes
Marc Fowler
Inspiration for a large transitional master white tile and marble tile marble floor and white floor drop-in bathtub remodel in Ottawa with flat-panel cabinets, light wood cabinets, a two-piece toilet, white walls, an undermount sink and quartz countertops
Inspiration for a large transitional master white tile and marble tile marble floor and white floor drop-in bathtub remodel in Ottawa with flat-panel cabinets, light wood cabinets, a two-piece toilet, white walls, an undermount sink and quartz countertops

 Gonyea Custom Homes
Elegant archways frame the formal dining room at the front of the house. Sophisticated beaded chandelier hangs from the box vault ceiling with crown moulding. Living flows from room to room in this open floor plan. Photography by Spacecrafting

112