
Search results for "Model t" in Home Design Ideas
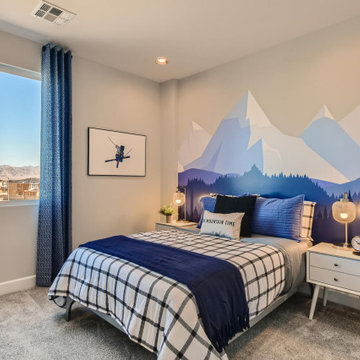
 MINE Interiors
We designed this stunning home in Las Vegas with the goal of creating a beautiful space that combined a neutral color palette with pops of blue hues.
Our designers can't wait to chat with you about how we can make your home perfect for your lifestyle. Visit allmine.com to book your call for MINE's Free Design Services!
 User
Mary Powell Photography
Kolter Homes- Cresswind at Peachtree City
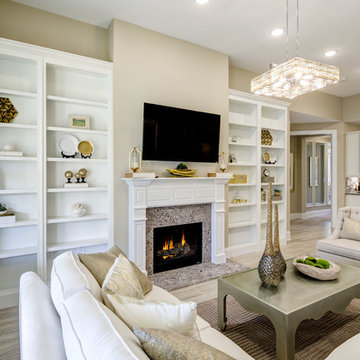
Built-In Units by Guildcraft
Redwood Model Great Room Built-In Bookcases

 Garman Builders Inc.
Don’t stare at that closed door too long… you’ll miss the window opening! The staircase and two story entry of the Davenport model at 2701 Box Elder Court, Harrisburg at Autumn Oaks.
Find the right local pro for your project


 Krieger + Associates Architects, Inc.
This master suite was completely renovated to create a new, larger bath with marble tile. It leads via a sliding barn door to a large walk-through dressing area. The dressing room can also be entered from the master bedroom.
Photo - Jeffrey Totaro

 Winchester Homes, Inc
Home design by Winchester Homes Interior Merchandising by Model Home Interiors
Open concept kitchen - large transitional medium tone wood floor open concept kitchen idea in DC Metro with white cabinets, granite countertops, beige backsplash, ceramic backsplash, stainless steel appliances and an island
Open concept kitchen - large transitional medium tone wood floor open concept kitchen idea in DC Metro with white cabinets, granite countertops, beige backsplash, ceramic backsplash, stainless steel appliances and an island

 Cronen Building Co.
photos by George Crosland
Mid-sized country u-shaped light wood floor and beige floor eat-in kitchen photo in Portland with a farmhouse sink, shaker cabinets, white cabinets, marble countertops, white backsplash, porcelain backsplash, stainless steel appliances and an island
Mid-sized country u-shaped light wood floor and beige floor eat-in kitchen photo in Portland with a farmhouse sink, shaker cabinets, white cabinets, marble countertops, white backsplash, porcelain backsplash, stainless steel appliances and an island

Sponsored
Columbus, OH

Hope Restoration & General Contracting
Columbus Design-Build, Kitchen & Bath Remodeling, Historic Renovations


 Powell Homes & Renovations
Large elegant two-story vinyl gable roof photo in Seattle with a shingle roof

 DRT Custom Homes & Renovations Inc.
Stephen King Photography
Inspiration for a large transitional master gray floor and medium tone wood floor bedroom remodel with gray walls
Inspiration for a large transitional master gray floor and medium tone wood floor bedroom remodel with gray walls
 User
Bathroom in the Elk model.
Inspiration for a small craftsman 3/4 medium tone wood floor corner shower remodel in Louisville with an integrated sink, raised-panel cabinets, light wood cabinets, solid surface countertops, a one-piece toilet and beige walls
Inspiration for a small craftsman 3/4 medium tone wood floor corner shower remodel in Louisville with an integrated sink, raised-panel cabinets, light wood cabinets, solid surface countertops, a one-piece toilet and beige walls

Sponsored
Columbus, OH
Hope Restoration & General Contracting
Columbus Design-Build, Kitchen & Bath Remodeling, Historic Renovations

 Kiyohara Moffitt
Photographer: Rick Ueda
Example of a trendy medium tone wood floor foyer design in Los Angeles with brown walls
Example of a trendy medium tone wood floor foyer design in Los Angeles with brown walls
 DRT Custom Homes & Renovations Inc.
Stephen King Photography
Example of a mid-sized transitional gray floor and medium tone wood floor home office library design with gray walls, a standard fireplace and a tile fireplace
Example of a mid-sized transitional gray floor and medium tone wood floor home office library design with gray walls, a standard fireplace and a tile fireplace
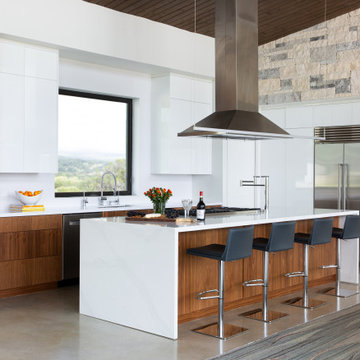
 Round Table Design
The open concept kitchen was designed to keep everything off the countertops,! All small appliances are hidden in functional areas. The beautiful Walnut Veneer Cabinets are punctuated but the high gloss white, touch latch, flush cabinets

 Sweaney Custom Homes, Inc.
This 7,900-square-foot Italian-inspired Mediterranean estate in Grand Islands at Seven Oaks, Bakersfield, features graceful arches, natural materials, custom wrought-iron details, sculptural stairwork, and integrated water features. Designed for elegant California living, the custom home combines grand entertaining spaces, private retreats, a home theater, and seamless indoor-outdoor connections with enduring Mediterranean craftsmanship and architectural character.



 Vscape - Outdoor Design
3d rendering for a landscape design project in Claremont, CA.
Design ideas for a small mediterranean drought-tolerant and full sun front yard concrete paver and wood fence garden path in Los Angeles for spring.
Design ideas for a small mediterranean drought-tolerant and full sun front yard concrete paver and wood fence garden path in Los Angeles for spring.

 Farmhouse Living
We love our neighbors on Main St in Downtown Rowlett. We're at home with this community over here. Our neighbors and friends at the Village of Rowlett Apartments invited us to design one of their model apartments and we couldn't have been more excited for the opportunity. Here's a peak at the space.
 Brightland Homes
Example of a mid-sized trendy carpeted u-shaped metal railing staircase design in Dallas with carpeted risers
111