
Search results for "Model t" in Home Design Ideas

 J.T. Design
After pictures compare with 3d model, only change was the ventless gas fireplace.
Picture by:Trevor Bean of Plateau Remodel
Example of a mid-sized trendy two-story and backyard wood yellow deck design in Seattle with a shed roof, a shingle roof, a fire pit and a roof extension
Example of a mid-sized trendy two-story and backyard wood yellow deck design in Seattle with a shed roof, a shingle roof, a fire pit and a roof extension

 Kitcheneering
The homeowners are sophisticated entertainers with a passion for cooking. The high-performance 60-inch cooktop combined with a Miele Combi Steam Oven and Convection Oven creates a chef's paradise. The owners collection of copper pots is both functional and decorative. One of the most unique features is the end-cut fir floor (the same as you'll find in the restaurant at the Getty Center).
Photo by Lane Barden

 BK Classic Collections Home Stagers
Mid-sized transitional master beige tile and subway tile porcelain tile and white floor alcove shower photo in Boston with beaded inset cabinets, brown cabinets, a two-piece toilet, beige walls, an undermount sink, solid surface countertops, a hinged shower door and gray countertops
Find the right local pro for your project

 Modern Home Concepts
Example of a mid-sized country dark wood floor mudroom design in Cleveland with gray walls

 Shiflet Richardson Architects
Kitchen - transitional medium tone wood floor kitchen idea in Austin with an undermount sink, recessed-panel cabinets, white backsplash, stainless steel appliances and an island

 Meredith Design CKD, CBD
Example of a transitional l-shaped kitchen design in Seattle with a farmhouse sink, shaker cabinets, white cabinets, white backsplash, subway tile backsplash, stainless steel appliances, an island and white countertops

 Danze & Davis Architects, Inc.
Madeline Harper Photography
Inspiration for a large transitional u-shaped light wood floor and beige floor open concept kitchen remodel in Austin with a farmhouse sink, shaker cabinets, white cabinets, quartzite countertops, white backsplash, stone slab backsplash, stainless steel appliances, an island and gray countertops
Inspiration for a large transitional u-shaped light wood floor and beige floor open concept kitchen remodel in Austin with a farmhouse sink, shaker cabinets, white cabinets, quartzite countertops, white backsplash, stone slab backsplash, stainless steel appliances, an island and gray countertops

Sponsored
Sunbury, OH

J.Holderby - Renovations
Franklin County's Leading General Contractors - 2X Best of Houzz!

 Simply Home Decorating
Before we redesigned the basement of this charming but compact 1950's North Vancouver home, this space was an unfinished utility room that housed nothing more than an outdated furnace and hot water tank. Since space was at a premium we recommended replacing the furnace with a high efficiency model and converting the hot water tank to an on-demand system, both of which could be housed in the adjacent crawl space. That left room for a generous laundry room conveniently located at the back entrance of the house where family members returning from a mountain bike ride can undress, drop muddy clothes into the washing machine and proceed to shower in the bathroom just across the hall. Interior Design by Lori Steeves of Simply Home Decorating. Photos by Tracey Ayton Photography.
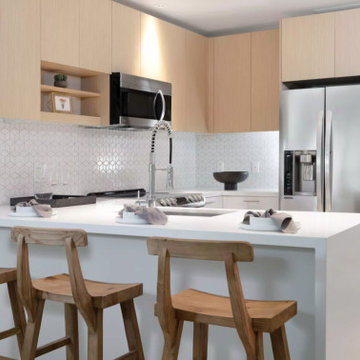
 MINE Interiors
The Logan is a project we worked on that included furnishing stunning model units with sweeping views of San Francisco, along with the rooftop and lobby spaces.
Our designers can't wait to chat with you about how we can make your home perfect for your lifestyle. Visit allmine.com to book your call for MINE's Free Design Services!
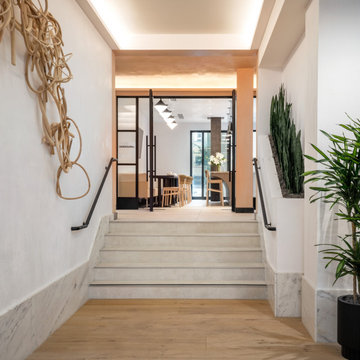 MINE Interiors
Springline is a project we worked on that included everything from designing stunning model units to every detail of top-of-the-line amenity spaces.
Our designers can't wait to chat with you about how we can make your home perfect for your lifestyle. Visit allmine.com to book your call for MINE's Free Design Services!

 T&M Building Co. Inc.
Our South Windsor Woods Townhouses are available in six different models.
Ashford | Baltic | Cobalt | Dover | Exeter | Ives
Each Model is also available in
Standard, Grand & Grand Plus versions.
Square Footage varies from 1233 square feet in our Ashford Model all the way up to 2361 square feet in our Exeter Model. Optional elevators are also available.
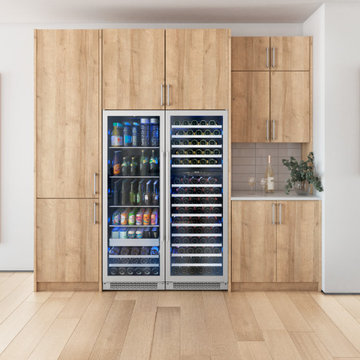


 Clopay
 Canyon Ridge Collection Limited Edition Series faux wood carriage house garage doors won;t rot, warp or crack. Insulated for superior energy efficiency. Five layer construction. Model shown: Design 13 with REC13 windows, Mahogany cladding and overlays. Many panel designs, optional decorative windows and hardware available. Overhead operation.

Sponsored
Columbus, OH

Wannemacher Interiors
Customized Award-Winning Interior Design Solutions in Franklin Cnty OH

 Sanders Lifestyles, LLC
T&J Studios
Example of an arts and crafts light wood floor kitchen design in Wichita with an undermount sink, shaker cabinets, granite countertops, stainless steel appliances and an island
Example of an arts and crafts light wood floor kitchen design in Wichita with an undermount sink, shaker cabinets, granite countertops, stainless steel appliances and an island
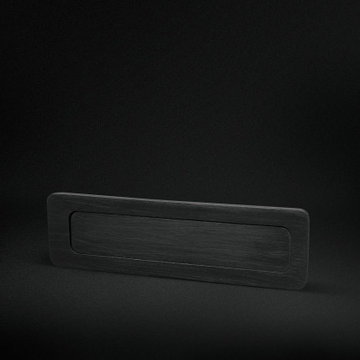
 M&T Door Solutions, LLC
Pull handle made of massive brass, with a choice of 9 surfaces and colors, with a guarantee of 3 to 15 years depending on the design, used for all variants of locks. As well we offer models for glass doors.

 Hochuli Design & Remodeling Team
An used closet under the stairs is transformed into a beautiful and functional chilled wine cellar with a new wrought iron railing for the stairs to tie it all together. Travertine slabs replace carpet on the stairs.
LED lights are installed in the wine cellar for additional ambient lighting that gives the room a soft glow in the evening.
Photos by:
Ryan Wilson

 Winchester Homes, Inc
Home design by Winchester Homes
Interior Merchandising by Model Home Interiors
Bedroom - mid-sized transitional guest light wood floor bedroom idea in DC Metro with beige walls and no fireplace
Bedroom - mid-sized transitional guest light wood floor bedroom idea in DC Metro with beige walls and no fireplace

Sponsored
Columbus, OH

Hope Restoration & General Contracting
Columbus Design-Build, Kitchen & Bath Remodeling, Historic Renovations

 Sonya Lee Architect llc
Trendy guest dark wood floor and brown floor bedroom photo in New York with white walls and no fireplace

 Old World Custom Homes
Kitchen at the Old World Classics Model Home
Kitchen - rustic kitchen idea in Cleveland
Kitchen - rustic kitchen idea in Cleveland

 Symphony Homes
Master Bedroom in Legato Home Design by Symphony Homes
Example of a mid-sized arts and crafts master carpeted and brown floor bedroom design in Salt Lake City with gray walls
Example of a mid-sized arts and crafts master carpeted and brown floor bedroom design in Salt Lake City with gray walls
115