
Search results for "Model t" in Home Design Ideas

 Kevin B Howard Architects, AIA
Robin Stancliff
Inspiration for a large southwestern master gray tile, limestone tile and beige tile porcelain tile and gray floor open shower remodel with flat-panel cabinets, white cabinets, beige walls, a drop-in sink and limestone countertops
Inspiration for a large southwestern master gray tile, limestone tile and beige tile porcelain tile and gray floor open shower remodel with flat-panel cabinets, white cabinets, beige walls, a drop-in sink and limestone countertops

 Strand Design
The lake side with dark siding and lit windows at dusk under blue sky. Residential design by Strand Design, Minneapolis.
Mid-sized contemporary gray mixed siding house exterior idea in Minneapolis with a shed roof and a metal roof
Mid-sized contemporary gray mixed siding house exterior idea in Minneapolis with a shed roof and a metal roof

 Delta Faucet
A contemporary kitchen featuring the industrial Trinsic® Pro
Single Handle Pull-Down Spring Spout Kitchen Faucet with Touch2O® Technology
Model#: 9659T-DST
https://www.deltafaucet.com/kitchen/product/9659T-DST
Find the right local pro for your project

 Sam Kachmar Architects
Worked with Julia Chuslo Architects Building the BIM model for this New Construction project on the south shore of Massachusetts
Example of a large arts and crafts gray three-story wood house exterior design in Boston with a gambrel roof and a mixed material roof
Example of a large arts and crafts gray three-story wood house exterior design in Boston with a gambrel roof and a mixed material roof

 Charles Martin Custom Homes
Wade Blissard
Huge trendy master gray tile and stone tile marble floor freestanding bathtub photo in Austin with an undermount sink, shaker cabinets, gray cabinets, marble countertops, a two-piece toilet and white walls
Huge trendy master gray tile and stone tile marble floor freestanding bathtub photo in Austin with an undermount sink, shaker cabinets, gray cabinets, marble countertops, a two-piece toilet and white walls

 Model Remodel
Cindy Apple Photography
Mid-sized minimalist u-shaped light wood floor eat-in kitchen photo in Seattle with an undermount sink, shaker cabinets, white cabinets, quartzite countertops, gray backsplash, stainless steel appliances and brown walls
Mid-sized minimalist u-shaped light wood floor eat-in kitchen photo in Seattle with an undermount sink, shaker cabinets, white cabinets, quartzite countertops, gray backsplash, stainless steel appliances and brown walls

 Patrick Brickman
Home by JD Smith Construction
Photography by Patrick Brickman
Example of a transitional kitchen design in Charleston with shaker cabinets and white cabinets
Example of a transitional kitchen design in Charleston with shaker cabinets and white cabinets



 Ammirato Construction, Inc.
Virtual Imagery 360 Photography
Inspiration for a modern entryway remodel in San Francisco
Inspiration for a modern entryway remodel in San Francisco

 Troico
Alcove bathtub - mid-sized contemporary master white tile and porcelain tile laminate floor and beige floor alcove bathtub idea in Vancouver with flat-panel cabinets, medium tone wood cabinets, a one-piece toilet, white walls, a vessel sink, quartzite countertops and white countertops

 Farmhouse Living
We love our neighbors on Main St in Downtown Rowlett. We're at home with this community over here. Our neighbors and friends at the Village of Rowlett Apartments invited us to design one of their model apartments and we couldn't have been more excited for the opportunity. Here's a peak at the space. I love the entry in this space.

 Mary Hannah Interiors
Dedicated laundry room - small transitional ceramic tile and gray floor dedicated laundry room idea with white walls
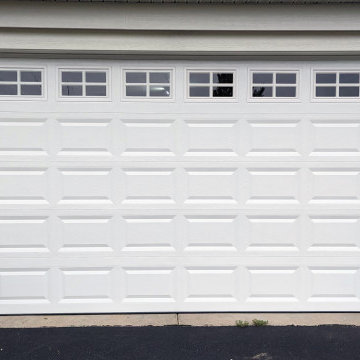
 Green T Garage Doors
Clopay model T50S, white colored, short panel door with Colonial 509 windows
Inspiration for a timeless two-car garage remodel in Chicago
Inspiration for a timeless two-car garage remodel in Chicago

Sponsored
Columbus, OH

Hope Restoration & General Contracting
Columbus Design-Build, Kitchen & Bath Remodeling, Historic Renovations

 Custom Fiberglass Pools
Our new line of Custom Fiberglass Tanning Ledges are designed to perfectly fit and accentuate many of our pool models. These versatile ledges can be used for more than just tanning, they can also be a great area for children to play. Every tanning ledge can be personally customized, allowing you the ability to create a unique aquascape in your very own backyard.
http://www.custom-fiberglasspools.com/fiberglass-tanning-ledges/

 Staci Munic Interiors
What was once a choppy, dreary primary bath was transformed into a spa retreat featuring a stone soaking bathtub, steam shower, glass enclosed water closet, double vanity, and a detailed designed lighting plan. The art-deco blue fan mosaic feature wall tile is a framed art installation anchoring the space. The designer ceiling lighting and sconces, and all drawer vanity, and spacious plan allows for a pouf and potted plants.


 Cocalico Plumbing & Heating
The family bath:
Aker Shower with a Moen Voss T2693 faucet
Moen Voss 6903 Vanity faucet
Vortens Vienna Toilet in White
Bathroom - modern bathroom idea
Bathroom - modern bathroom idea

Sponsored
Columbus, OH

Trish Takacs Design
Award Winning & Highly Skilled Kitchen & Bath Designer in Columbus
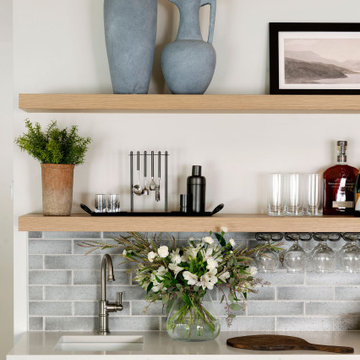
 Tays & Co. Design Studios
Beach style single-wall wet bar photo in Minneapolis with an undermount sink, flat-panel cabinets, blue cabinets, gray backsplash and white countertops

 Jagoe Homes Inc.
Jagoe Homes, Inc.
Project: Springhurst at Lake Forest, Little Rock Craftsman Model Home.
Location: Owensboro, Kentucky. Site: SPH 378.
Family room - mid-sized transitional open concept dark wood floor and brown floor family room idea with beige walls, a standard fireplace, a stone fireplace and a wall-mounted tv
Family room - mid-sized transitional open concept dark wood floor and brown floor family room idea with beige walls, a standard fireplace, a stone fireplace and a wall-mounted tv

 DRT Custom Homes & Renovations Inc.
Stephen King Photography
Mid-sized transitional master gray tile and porcelain tile gray floor and porcelain tile freestanding bathtub photo with furniture-like cabinets, black cabinets, quartzite countertops, white countertops, a two-piece toilet, gray walls, an undermount sink and a hinged shower door
Mid-sized transitional master gray tile and porcelain tile gray floor and porcelain tile freestanding bathtub photo with furniture-like cabinets, black cabinets, quartzite countertops, white countertops, a two-piece toilet, gray walls, an undermount sink and a hinged shower door
119