
Search results for "Model t" in Home Design Ideas

 Jagoe Homes Inc.
Jagoe Homes, Inc.
Project: Falcon Ridge Estates, Zircon Craftsman Model Home.
Location: Evansville, Indiana. Site: FRE 22.
Example of a mid-sized transitional master beige tile ceramic tile alcove shower design with a drop-in sink, a one-piece toilet and gray walls
Example of a mid-sized transitional master beige tile ceramic tile alcove shower design with a drop-in sink, a one-piece toilet and gray walls

 Dream Finders Homes
Example of a transitional 3/4 white tile white floor alcove bathtub design in Jacksonville with shaker cabinets, brown cabinets, gray walls, an integrated sink and white countertops

 MODEL DESIGN INC.
This space-saving entryway includes a bench seat, drawers, hooks, ship lap detail, and a photo ledge above.
Example of a small beach style light wood floor and orange floor foyer design in Los Angeles with white walls
Example of a small beach style light wood floor and orange floor foyer design in Los Angeles with white walls
Find the right local pro for your project

 Nathan Taylor for Obelisk Home
An oversized storage/guest room became a suite for children to entertain friends as well as a place to sleep and study. Ordinary closet doors were replaced with old doors covered with chalkboard paint for messages and memos sliding on a heavy metal track. An old metal work bench base was updated with a new top to house three TV’s for video gaming. A large sectional gives generous seating for his friends when playing games or just relaxing.
Rustic sconces on either side of the bed create task lighting for studying. A fun dresser that mimics an old trunk provides storage. The space is topped off with accessories indigenous of a boy’s space.
Photos by Randy Colwell

 Cypress Homes, Inc.
An Exterior shot of our Amberwood model featuring cedar columns and gable pediments, black accented windows, and a black garage door.
Mid-sized farmhouse gray two-story vinyl gable roof photo with a shingle roof
Mid-sized farmhouse gray two-story vinyl gable roof photo with a shingle roof


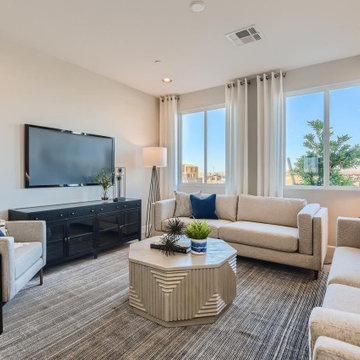
 MINE Interiors
We designed this stunning home in Las Vegas with the goal of creating a beautiful space that combined a neutral color palette with pops of blue hues.
Our designers can't wait to chat with you about how we can make your home perfect for your lifestyle. Visit allmine.com to book your call for MINE's Free Design Services!

Sponsored
Plain City, OH

The Creative Kitchen Company
Columbus Area Kitchen Remodeling and Refacing Professional

 Sanders Lifestyles, LLC
Front Porch
T&J Studios
Example of a mid-sized arts and crafts beige one-story concrete fiberboard gable roof design in Wichita
Example of a mid-sized arts and crafts beige one-story concrete fiberboard gable roof design in Wichita
 MINE Interiors
We designed this stunning home in Las Vegas with the goal of creating a beautiful space that combined a neutral color palette with pops of blue hues.
Our designers can't wait to chat with you about how we can make your home perfect for your lifestyle. Visit allmine.com to book your call for MINE's Free Design Services!
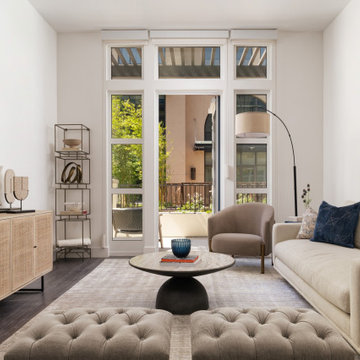 MINE Interiors
Springline is a project we worked on that included everything from designing stunning model units to every detail of top-of-the-line amenity spaces.
Our designers can't wait to chat with you about how we can make your home perfect for your lifestyle. Visit allmine.com to book your call for MINE's Free Design Services!

 DRT Custom Homes & Renovations Inc.
Stephen King Photography
Large transitional l-shaped gray floor and medium tone wood floor eat-in kitchen photo with a double-bowl sink, flat-panel cabinets, white cabinets, quartzite countertops, white backsplash, stainless steel appliances, a peninsula and white countertops
Large transitional l-shaped gray floor and medium tone wood floor eat-in kitchen photo with a double-bowl sink, flat-panel cabinets, white cabinets, quartzite countertops, white backsplash, stainless steel appliances, a peninsula and white countertops
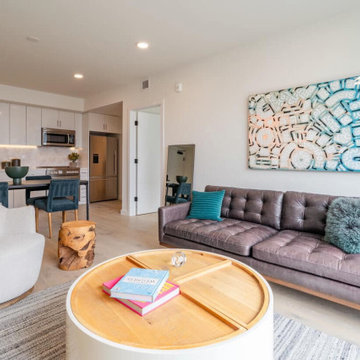 MINE Interiors
The Quinn is a project we worked on that included furnishing stunning model units with sweeping views of San Francisco, along with the rooftop and lobby spaces.
Our designers can't wait to chat with you about how we can make your home perfect for your lifestyle. Visit allmine.com to book your call for MINE's Free Design Services!

 Latham Pool Products Inc.
Another stunning swimming pool installed by Paradise Inground Pools in Gilbert, IL. This Viking Pools Laguna model is the perfect size and proves that your swimming pool doesn't have to be a rectangle to have the convenience of an automatic safety cover. Beautiful decking along with lounge furniture make this the perfect backyard getaway.

Sponsored
Sunbury, OH

J.Holderby - Renovations
Franklin County's Leading General Contractors - 2X Best of Houzz!

Inspiration for a timeless open concept medium tone wood floor family room library remodel with beige walls and a media wall

 City Homes, LLC
Custom white grommet bunk beds model white gray bedding, a trundle feature and striped curtains. A wooden ladder offers a natural finish to the bedroom decor around shiplap bunk bed trim. Light gray walls in Benjamin Moore Classic Gray compliment the surrounding color theme while red pillows offer a pop of contrast contributing to a nautical vibe. Polished concrete floors add an industrial feature to this open bedroom space.

 Court Atkins Group
Inspiration for a mid-sized timeless screened-in back porch remodel in Charleston with decking

 Nicole Fuller Interiors
Situated along Manhattan’s prestigious “Gold Coast,” the building at 17 East 12th Street was developed by Rigby Asset Management, a New York-based real estate investment and development firm that specializes in rehabilitating underutilized commercial properties into high-end residential buildings. For the building’s model apartment, Rigby enlisted Nicole Fuller Interiors to create a bold and luxurious environment that complemented the grand vision of project architect, Bromley Caldari. Fuller specified products from her not-so-little black book of design resources to stage the space with museum-quality artworks, precious antiques, statement light fixtures, and contemporary furnishings, rugs, and window treatments.



 T. Ke Studio
The client asked for a model home look and feel for her townhouse. She asked for colorful accents against a neutral background. We achieved this sophisticated look with cooling blue hues, added warmth with a golden orange, and balanced the space with the right mixture of wood and metal.
 DRT Custom Homes & Renovations Inc.
Stephen King Photography
Kitchen pantry - large transitional l-shaped medium tone wood floor and gray floor kitchen pantry idea with an undermount sink, flat-panel cabinets, white cabinets, wood countertops, white backsplash, stainless steel appliances, a peninsula and multicolored countertops
Kitchen pantry - large transitional l-shaped medium tone wood floor and gray floor kitchen pantry idea with an undermount sink, flat-panel cabinets, white cabinets, wood countertops, white backsplash, stainless steel appliances, a peninsula and multicolored countertops
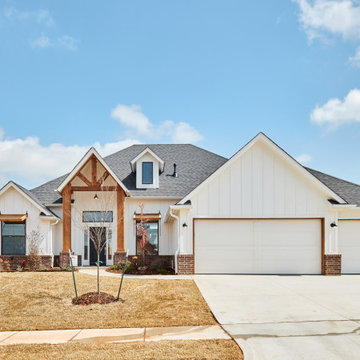
 Landmark Fine Homes
You will love the 12 foot ceilings, stunning kitchen, beautiful floors and accent tile detail in the secondary bath. This one level plan also offers a media room, study and formal dining. This award winning floor plan has been featured as a model home and can be built with different modifications.
124