
Search results for "Model t" in Home Design Ideas

 User
Urban Lens Studios, Design Theory - Huntsville
Example of a transitional l-shaped medium tone wood floor kitchen design with an undermount sink, shaker cabinets, white cabinets, multicolored backsplash, stainless steel appliances and an island
Example of a transitional l-shaped medium tone wood floor kitchen design with an undermount sink, shaker cabinets, white cabinets, multicolored backsplash, stainless steel appliances and an island

Mid-sized elegant u-shaped medium tone wood floor eat-in kitchen photo in Detroit with an undermount sink, raised-panel cabinets, medium tone wood cabinets, quartz countertops, beige backsplash, subway tile backsplash, stainless steel appliances and an island

 MPC Cashway Lumber - Kitchen and Bath Showroom
At Holiday Kitchens, quality doesn’t simply mean exceptional materials and craftsmanship. It means creating kitchen cabinetry tailored to the needs and desires of the customer. Whether you prefer the warm comfort of traditional kitchens, the sleek lines and rich tones of today’s European-style kitchens, or the personality of mixed colors and textures in the eclectic kitchens, Holiday Kitchens’ custom cabinet designs are always modeled on the way you live.
Find the right local pro for your project

 Gary Keith Jackson Design Inc.
Bruce Glass Photography
Inspiration for a mediterranean home theater remodel in Houston with a projector screen
Inspiration for a mediterranean home theater remodel in Houston with a projector screen


 Cocalico Plumbing & Heating
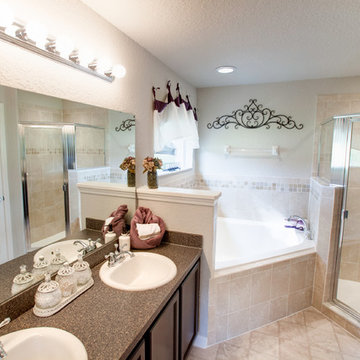
The family bath:
Aker Shower with a Moen Voss T2693 faucet
Moen Voss 6903 Vanity faucet
Vortens Vienna Toilet in White
 HIGHLAND HOMES
Busy lives call for dual vanities. Having your own sink means your stuff won’t get knocked over while your partner is looking for their personal items. Time saved and less clutter! Highland Homes’ Lynford II model home in Lady Lake, Florida.



 Barb Kimberley
Rick Sandora
Example of an eclectic l-shaped medium tone wood floor open concept kitchen design in Orlando with an undermount sink, recessed-panel cabinets, white cabinets, granite countertops, beige backsplash, ceramic backsplash, stainless steel appliances and an island
Example of an eclectic l-shaped medium tone wood floor open concept kitchen design in Orlando with an undermount sink, recessed-panel cabinets, white cabinets, granite countertops, beige backsplash, ceramic backsplash, stainless steel appliances and an island
 Studio TOOP
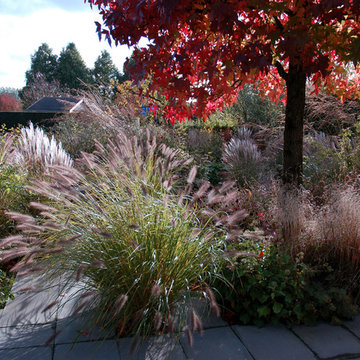
design: Carrie Preston (Studio TOOP) and Jasper Helmantel (Cruydt Hoeck), 2011
location: Appeltern, NL
status: built in 2012 by Appeltern Model Garden Complex
photos: Olga van Saane, October 2013
Designed as assignment from both the Dutch gardening magazine Groei & Bloei and the television and radio nature program Vara's Vroege Vogels, this garden serves as a model of how homeowners can incorporate lots of plant life and wildlife into the design but without sacrificing practicality or aesthetics. The garden is deliberately contemporary in its style to emphasize that nature-rich gardens need not look a certain way - insects and birds don't care if the lines are straight or curved.
At the same time the garden makes use of affordable, simple, no-nonsense materials. The 40x60 cm paving stones are one of the most common and affordable paving options in the Netherlands, available en masse for free on the Internet. Conceptually we imagined a garden completely paved with the tiles (as to many gardens are) and what would happen if took out some of these stones, used them to build benches and structure and added plants where the tiles had been. In the construction of the benches we include other materials such as bamboo sticks and insulation bricks that create habitat for insects such as solitary bees.
The plant palette is based on a selection of native and host plants in combination with the 26 plants plan set up by Groei & Boei -- a list of plants aimed at making the use of more plants in gardens accessible and less intimidating. The choice for the number 26 corresponds with the number of letters in the alphabet in line with the famous Dutch garden designer Mien Ruy's comment that if we only need 26 letters to create a whole language, we should be able to combine and mix 26 plants to express far more than we think.

 Garman Builders Inc.
The BreakfastArea in the Sienna model is open to the family room and the kitchen. Sliding glass doors lead to an outdoor concrete patio. Don’t you love the character on this worn and weathered credenza?

 Wine Storage by Vinotemp
Our lovely Southwest model cabinet is made from knotty pine, with your choice of finish or seal. Vinotemp wine cabinets are complete wine storage solutions, handcrafted with domestic woods in Southern California. They maintain an ideal environment for both short-term storage and long-term aging for all types of wines. Wine cabinets from Vinotemp are completely customizable. If the features you’re looking for aren’t available online, please call to speak with our sales and design teams.
 User
An old Craftsman Foursquare with a monochromatic and modern green color scheme. Natural wood porch columns.
Inspiration for a transitional green wood exterior home remodel in Portland
Inspiration for a transitional green wood exterior home remodel in Portland
 Garman Builders Inc.
The formal dining room in the Cardinal Model, designed by Garman Builders, Inc. of Ephrata, PA.
Photo Credit: Justin Tearney
Enclosed dining room - mid-sized traditional dark wood floor enclosed dining room idea with gray walls and no fireplace
Enclosed dining room - mid-sized traditional dark wood floor enclosed dining room idea with gray walls and no fireplace

Sponsored
Columbus, OH

Wannemacher Interiors
Customized Award-Winning Interior Design Solutions in Franklin Cnty OH

 Threshold Design Lab
This was a dream kitchen job. This mid-century townhouse was asking for a compelling, modern kitchen, and the owners were excited about doing something interesting. Modeled after that aesthetic, we designed an exquisite walnut kitchen with base cabinets that stood on a steel frame, much like a piece of furniture.
Photo by Mike Schwartz


 Monumental Contractors
This kitchen remodel for a row home in the Mount Pleasant area of NW DC was a joy for us! We tried to incorporate the original trim work of the home while also maximizing the space and making it more modern and functional for this young family of 4. The custom back splash for both the kitchen and wine pantry play off the gold accents making it fun and chic! The quartz for the island makes for a clean look & the butchers block in the wine pantry is a great touch of rustic chic.

 d'avignon interiors
A new porch complete with stone columns and a turquoise front door invite you into this lakeside cottage.
Photographer: Jeff Garland
Small beach style blue one-story mixed siding exterior home photo in Detroit
Small beach style blue one-story mixed siding exterior home photo in Detroit

Sponsored
Plain City, OH

The Creative Kitchen Company
Columbus Area Kitchen Remodeling and Refacing Professional

 Stock & Associates, Inc.
Sitting in one of Capital Hill’s beautiful neighborhoods, the exterior of this residence portrays a
bungalow style home as from the Arts and Craft era. By adding a large dormer to east side of the house,
the street appeal was maintained which allowed for a large master suite to be added to the second
floor. As a result, the two guest bedrooms and bathroom were relocated to give to master suite the
space it needs. Although much renovation was done to the Federalist interior, the original charm was
kept by continuing the formal molding and other architectural details throughout the house. In addition
to opening up the stair to the entry and floor above, the sense of gained space was furthered by opening
up the kitchen to the dining room and remodeling the space to provide updated finishes and appliances
as well as custom cabinetry and a hutch. The main level also features an added powder room with a
beautiful black walnut vanity.

 American Design International
Example of a mid-sized trendy master carpeted bedroom design in Seattle with green walls and no fireplace

 David Charlez Designs
Space Crafting
Transitional light wood floor and beige floor kitchen photo in Minneapolis with an undermount sink, recessed-panel cabinets, gray cabinets, white backsplash, stainless steel appliances, an island and white countertops
Transitional light wood floor and beige floor kitchen photo in Minneapolis with an undermount sink, recessed-panel cabinets, gray cabinets, white backsplash, stainless steel appliances, an island and white countertops
128