
Search results for "Model t" in Home Design Ideas

 Drummond House Plans
MASTER BATHROOM - HOME DESIGN NO. 3713-V1 by Drummond House Plans
Having received much attention at a Home Show in which it had been built on site and in response to the many requests for the addition of a garage to plan 3713, we are pleased to present model 3713-V1. The addition of a garage that is 14’ wide and almost 28’ deep is sure to meet the needs of the many who specifically requested this convenient feature.
Outside, the addition of a garage clad in fibre cement panels with cedar siding matches the rest of the structure for a pleasing visual impact and definite curb appeal.
Inside, other than the service entrance from the garage, this plan shares the same laudable features as its predecessor such as 9’ ceilings throughout the main level, a modern fireplace in the living room, a kitchen with an 8’ x 3’ island and computer corner, nicely sized bedrooms with ample closet space that includes a walk-in in the master bedroom and a full bathroom with separate 42” x 60” shower enclosure.
We invite you to discover our contemporary collection and share your comments with us ! http://www.drummondhouseplans.com/modern-and-contemporary.html
Blueprints, CAD and PDF files available starting at only $919 (best price guarantee)
DRUMMOND HOUSE PLANS - 2015COPYRIGHTS

 Model Remodel
© Cindy Apple Photography
Inspiration for a small scandinavian master white tile and ceramic tile marble floor and white floor alcove bathtub remodel in Seattle with flat-panel cabinets, light wood cabinets, a one-piece toilet, white walls, an undermount sink, quartz countertops and a hinged shower door
Inspiration for a small scandinavian master white tile and ceramic tile marble floor and white floor alcove bathtub remodel in Seattle with flat-panel cabinets, light wood cabinets, a one-piece toilet, white walls, an undermount sink, quartz countertops and a hinged shower door

 The Closet Doctor
One homeowner of a particular model home in the Sun City Roseville development that came with a rather large space for a laundry room, was faced with this dilemma recently. After relocating her washer and dryer into the garage and setting up a make shift office of her own in the laundry room, the homeowner realized that, although she succeeded in turning the space into a somewhat functional work area, it just wasn’t up to par for all of her wants and needs. Hoping to come up some new small home office ideas that would squeeze all of her needs into the tiny space, she decided to seek help from a home organization specialist and sat down with The Closet Doctor. There were several requirements and obstacles that made the development of an office design which satisfied the homeowner particularly difficult. One was the need for two workstations which would have enough desk space for each person to sit comfortably and not be on top of each other. Another obstacle was the new design had to work around a cut-out in the corner of the wall, which contained built-in shelves for the components of a nearby entertainment center. Finally, the designer also had to be sure to incorporate “lots of legal sized filing drawers” into its new design.
The Closet Doctor went to work and was able to design a solution that, not only met all of the homeowner’s needs, but was attractive, and within her budget. The new built-in design included two work areas that were spacious and each with its own overhead cabinet, storage drawer, and single letter size file drawer for active projects. In between the two overhead cabinets, additional open shelving allowed for display items as well as space for a small TV in the center. Extra storage and organization space was also put behind doors for a clean and neat look. In addition, in order to maintain as much space as possible, the cabinets on the end and left side wall were made just deep enough to fit legal size lateral file drawers. Finally, the built in component shelves were left open in the corner for easy access, with the desk top passing in front of the space at the same height as one of the shelves, which gave the corner a neat and organized appearance as well. To top it off, low energy under cabinet LED lights with a dimmer switch were installed in order to illuminate the work area.
The Client loved the result of her home improvement project, in both the look and functionality of the new design compared to the “temporary setup” she had in place before. With the additional storage space and organization that the new built in office unit provided, the satisfied homeowner was able to achieve the clean and organized look as well as optimum functionality that she preferred.
Find the right local pro for your project

 Veneta Cucine Coral Gables
The Play collection is ideal for those who don't take life too seriously and like to walk the less trodden path. The Play model comes within the Modern line, where minimal meets basic as well as in the Design line, where life is tickled by a zest of curiosity. The wide range of materials, finishes, tones and units allows for expressing your individual style and imagination, creating unique and innovative compositions. Let's have some fun! Let's Play!
Each product is available in many finishes that can be personalized to the extreme.

 Carl Wooley
© Carl Wooley
Transitional open concept medium tone wood floor living room photo in New York with white walls and a standard fireplace
Transitional open concept medium tone wood floor living room photo in New York with white walls and a standard fireplace

 Custom Creative Remodeling
Example of a large minimalist master gray tile and porcelain tile porcelain tile walk-in shower design in Phoenix with an undermount sink, a two-piece toilet, gray walls, quartz countertops, raised-panel cabinets and light wood cabinets
 Veneta Cucine Coral Gables
The Play collection is ideal for those who don't take life too seriously and like to walk the less trodden path. The Play model comes within the Modern line, where minimal meets basic as well as in the Design line, where life is tickled by a zest of curiosity. The wide range of materials, finishes, tones and units allows for expressing your individual style and imagination, creating unique and innovative compositions. Let's have some fun! Let's Play!

Sponsored
Columbus, OH

Hope Restoration & General Contracting
Columbus Design-Build, Kitchen & Bath Remodeling, Historic Renovations

 Interiors by Allegra
Mary Thames Louis Real Estate Photography
Beach style freestanding desk dark wood floor home office photo in New York
Beach style freestanding desk dark wood floor home office photo in New York
 User
Brookhaven cabinetry at the mantel & bookcases are finished in an off-white opaque finish; while the cabinetry at the great room desk is in a cherry wood with a dark stain.

 K&P Builders, Inc.
Beautiful kitchen by K&P Builders! This is our Villager VI kitchen layout with double ovens, a 5-burner cooktop and French door refrigerator in stainless steel! The countertops are granite in the santa Cecilia pattern. The cabinets are by Armstrong and feature solid wood door fronts in a raised panel arch style and 5-pc drawer fronts. The cabinet style is LaCerise, cherry, and the color is mocha. There is a pretty, neutral tile backsplash, too! The floor is oak in a gunstock color. K&P Builders can customize their homes to suit even the pickiest of buyer!
 User
The master bath in this Manhattan model has a garden tub, glass enclosed tiled walk-in shower, ceramic tile floor, knotty alder cabinetry, and oiled bronze hardware.
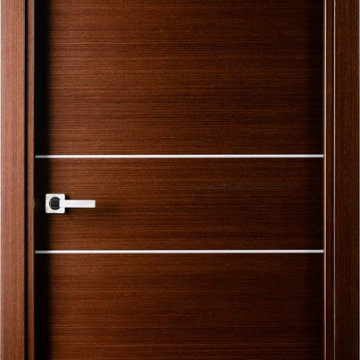
 Almesedoors
The Elivia 2HS (two horizontal stripes) model, a fully integrated member of this interior door collection, was inspired by a sign in musical notation called longa, which consisted of two parallel horizontal lines framed by two vertical stems. It was widely used in the Middle Ages as a symbol for a quadruple whole note (which is a pretty long note, you might say): a note so perfectly placed and of such celestial sound one didn't want it ever to end. What does this have to do with interior doors? Simple: as a timely longa summarized and harmonized the entire music piece for the listener, so will the interior door model you see before you give impart a perfect overall harmony to your decor. It will invite you to enjoy the moment for as long as possible. It is amiable and soothing. As all interior door models in the Elivia collection, this one is highly elegant and easy on the eyes. It comes in a great variety of finishes and in all standard configurations. Custom sizes are also available: just say the word.

 Garman Builders Inc.
If opportunity doesn’t knock, build a door ~ This sliding barn door leads to the laundry room from the kitchen in our Davenport model at Autumn Oaks. It features a playful chalkboard wall painted in Sherwin Williams Pewter Green (SW6208). The flooring is 3/8” thick engineered pre-finished hardwood in 5” wide planks. The color is Casitablanca Monterey Gray by Anderson.

Sponsored
Columbus, OH
Hope Restoration & General Contracting
Columbus Design-Build, Kitchen & Bath Remodeling, Historic Renovations

 John Cannon Homes
Visit The Korina 14803 Como Circle or call 941 907.8131 for additional information.
3 bedrooms | 4.5 baths | 3 car garage | 4,536 SF
The Korina is John Cannon’s new model home that is inspired by a transitional West Indies style with a contemporary influence. From the cathedral ceilings with custom stained scissor beams in the great room with neighboring pristine white on white main kitchen and chef-grade prep kitchen beyond, to the luxurious spa-like dual master bathrooms, the aesthetics of this home are the epitome of timeless elegance. Every detail is geared toward creating an upscale retreat from the hectic pace of day-to-day life. A neutral backdrop and an abundance of natural light, paired with vibrant accents of yellow, blues, greens and mixed metals shine throughout the home.

 Che Bella Interiors Design + Remodeling
Che Bella Interiors provided the material/fixture selections for Stone Cottage Construction in this lovely Savage model home.
Brandon Rowell Photography

 Authenticity, LLC
Architect: Michelle Penn, AIA This barn home is modeled after an existing Nebraska barn in Lancaster County. Heating is by passive solar design, supplemented by a geothermal radiant floor system. Cooling will rely on a whole house fan and a passive air flow system. The passive system is created with the cupola, windows, transoms and passive venting for cooling, rather than a forced air system. Here you can see the underside of the gambrel roof and the stairs leading up to the cupola. The stair railing was created using goat fencing. The whole house fan has a pair of barn style doors that can be closed and secured shut during the winter. Notice the barn doors providing access to storage under the stairs.
Photo Credits: Jackson Studios

 Di Prima Construction and Custom Homes
Wouldn't anyone want to work in this home office featuring custom cabinets and flooring designed specifically for the rotunda?
Inspiration for a mediterranean home office remodel in Orlando
Inspiration for a mediterranean home office remodel in Orlando



 The Elite Home
The Quadra Recessed Fireplace is an ideal solution for adding contemporary style to a smaller space. This model, ideal for either mounting on the wall with the included hardware or recessing into it with minor construction, offers a black powder-coated interior framed by stainless steel. Quadra is popular among individuals and designers alike, in both residential and commercial settings. This fireplace offers a sleek appearance and enough heat for it to be functional. A flush-mounted fireplace, it doesn't jut out of the wall enough to be a nuisance and doesn't take up valuable floor space, either!

 Astria Fireplaces
The Alpha fireplace will be a showpiece in any setting. The Alpha is a full-sized fireplace system complete with zero-clearance firebox, gas log set with electronic ignition, concealed controls and remote control. Available in 32” & 36” models, the Alpha allows you to enjoy the realism of full size Bison Mountain logs and glowing coals featuring outstanding log aesthetics. A full set of both circulating radiant face and rolled louver panels come standard with these models, as well as Vintage Ceramic Fiber Liners and a fan for greater heat distribution. Simply add a cabinet mantel or custom mantel (as shown) to complete the look.
Aesthetics
32" and 36" models available.
Offered in both radiant (clean-face) and rolled louvered models.
Concrete refractory logs with glowing center ceramic fiber log for added realism.
Vintage ceramic fiber liner is included.
Offered in both radiant (clean-face) and rolled louvered models.
Ease of Operation
Sleek design allows for easy installation.
Millivolt (remote ready) or electronic (remote included) ignition systems.
Performance
Factory installed t-stat blower.
Zero-clearance firebox.
 Veneta Cucine Coral Gables
The Play collection is ideal for those who don't take life too seriously and like to walk the less trodden path. The Play model comes within the Modern line, where minimal meets basic as well as in the Design line, where life is tickled by a zest of curiosity. The wide range of materials, finishes, tones and units allows for expressing your individual style and imagination, creating unique and innovative compositions. Let's have some fun! Let's Play!
Each product is available in many finishes that can be personalized to the extreme.
138