
Search results for "Model t" in Home Design Ideas

 Crickett Kinser
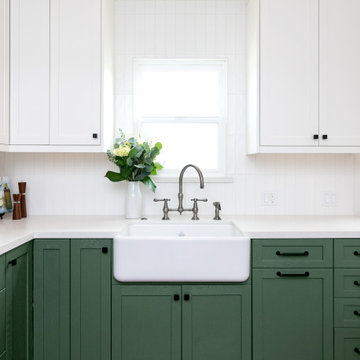
Enclosed kitchen - mid-sized transitional l-shaped terra-cotta tile and brown floor enclosed kitchen idea in Los Angeles with a farmhouse sink, shaker cabinets, green cabinets, quartz countertops, white backsplash, ceramic backsplash, stainless steel appliances, no island and white countertops

 ModelDeco
Bed wall backdrop is brick with back and orange colors. Window wall covered with wood to give an outdoor feel to this boys room.
Bedroom and large trendy boy carpeted kids' bedroom photo in Austin with multicolored walls
Bedroom and large trendy boy carpeted kids' bedroom photo in Austin with multicolored walls
Find the right local pro for your project

 Court Atkins Group
Large elegant medium tone wood floor foyer photo in Charleston with beige walls and a brown front door


 EuroAmerica Design
BRAND: VAL DESIGN
MODEL: Grafica
FINISH: Textured Laminate
COLOR: Grigio (Grey)
Enclosed kitchen - mid-sized modern l-shaped dark wood floor enclosed kitchen idea in Detroit with an undermount sink, flat-panel cabinets, dark wood cabinets, paneled appliances, an island and white backsplash
Enclosed kitchen - mid-sized modern l-shaped dark wood floor enclosed kitchen idea in Detroit with an undermount sink, flat-panel cabinets, dark wood cabinets, paneled appliances, an island and white backsplash

 Proline Range Hoods
Our PLJW 102 range hood is modern, powerful, and user-friendly. It comes with a 1000 CFM blower, which is enough power for all tasks in the kitchen. You can adjust the power to four different speeds using the elegant LCD touch control panel in the front of the hood.
The convenience doesn't end there. You can use the two heat lamps in the back of the range hood to warm your food before it's served – or add some LEDs for additional lighting. This model also comes with dishwasher-safe baffle filters, so that you can spend more time focusing on making your delicious food than cleaning!
For more information on our 102 island range hood models, click on the link below.
https://www.prolinerangehoods.com/catalogsearch/result/?q=pljw%20102



 Raykon Construction
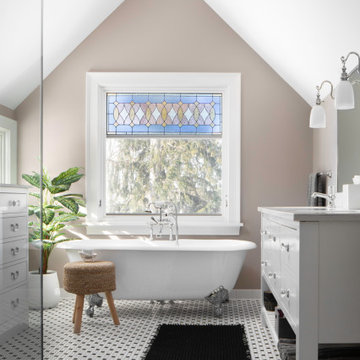
Freestanding bathtub - country white floor freestanding bathtub idea in Salt Lake City with recessed-panel cabinets, medium tone wood cabinets, white walls, an undermount sink and white countertops

 Hampton Redesign
Model Home Design by Hampton Redesign
Unique Exposure Photography
Example of a mid-sized transitional u-shaped ceramic tile open concept kitchen design in Dallas with a drop-in sink, raised-panel cabinets, dark wood cabinets, granite countertops, beige backsplash, mosaic tile backsplash, stainless steel appliances and beige walls
Example of a mid-sized transitional u-shaped ceramic tile open concept kitchen design in Dallas with a drop-in sink, raised-panel cabinets, dark wood cabinets, granite countertops, beige backsplash, mosaic tile backsplash, stainless steel appliances and beige walls

Bedroom - contemporary medium tone wood floor bedroom idea in Dallas with beige walls and no fireplace

 Mortland Overhead Door
Haas American Tradition model 921 in white with arch 6 pane glass. Installed by Mortland Overhead Door.
Carport - modern detached two-car carport idea in Boston
Carport - modern detached two-car carport idea in Boston


 Cipriani Remodeling Solutions
Kitchen Addition & Renovation, First Floor Renovation
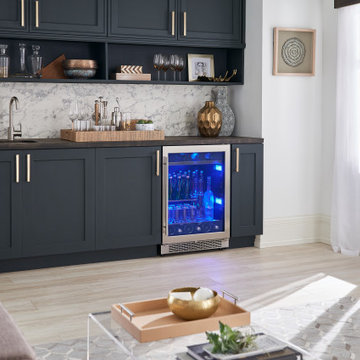
Open concept kitchen - large traditional l-shaped light wood floor open concept kitchen idea in Philadelphia with an undermount sink, raised-panel cabinets, white cabinets, granite countertops, white backsplash, subway tile backsplash, stainless steel appliances and an island
Open concept kitchen - large traditional l-shaped light wood floor open concept kitchen idea in Philadelphia with an undermount sink, raised-panel cabinets, white cabinets, granite countertops, white backsplash, subway tile backsplash, stainless steel appliances and an island

Sponsored
Columbus, OH

Hope Restoration & General Contracting
Columbus Design-Build, Kitchen & Bath Remodeling, Historic Renovations

 MTI Baths
hgtv.com
MTI Andrea model tub and Petra undermount lavatory sink in second guest bathroom.
Bathroom - contemporary bathroom idea in Atlanta
Bathroom - contemporary bathroom idea in Atlanta

 Tracey Stephens Design, LLC
Wing Wong/Memories TTL
Enclosed kitchen - mid-sized transitional l-shaped linoleum floor enclosed kitchen idea in New York with an undermount sink, shaker cabinets, white cabinets, quartz countertops, white backsplash, ceramic backsplash, stainless steel appliances and no island
Enclosed kitchen - mid-sized transitional l-shaped linoleum floor enclosed kitchen idea in New York with an undermount sink, shaker cabinets, white cabinets, quartz countertops, white backsplash, ceramic backsplash, stainless steel appliances and no island


 B.L. Rieke Custom Home Builders
Rustic Modern Lower Level
B.L. Rieke Custom Homes’s new Ashlynne model home, winner of the KCHBA's "Pick of the Parade" and "Distinctive Plan & Design" awards, is a prime example of innovative design that blends the comfort of a traditional home with the flair of modern finishes. Overall, this stylish yet functional luxury home was made possible by the combined talents and hard work of the B.L. Rieke Design Team and their suppliers and subcontractors.
(Photo by Thompson Photography)

Sponsored
Columbus, OH
Hope Restoration & General Contracting
Columbus Design-Build, Kitchen & Bath Remodeling, Historic Renovations
 Finnleo Sauna
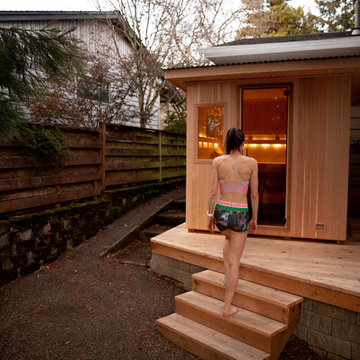
Regardless of the size of your yard, whether you’re located in the city or country, you can certainly strategically fit an outdoor sauna in your space! Professional Athlete, Gwen Jorgensen, installed her Finnleo Euro Patio outdoor sauna in an unused garden bed in her backyard.
“That area of our backyard gets no sunlight so we haven’t been able to grow anything successfully in that spot; now the view from within the sauna looks out to a beautiful Sequoia tree. To be able to look out and see that massive tree makes me smile every time I’m inside my sauna,” commented Gwen.
-Sauna model: Finnleo Euro Patio outdoor sauna
-Photo: Jordan Beckett Photo


 Shea Homes Charlotte
Introducing the Courtyard Collection at Sonoma, located near Ballantyne in Charlotte. These 51 single-family homes are situated with a unique twist, and are ideal for people looking for the lifestyle of a townhouse or condo, without shared walls. Lawn maintenance is included! All homes include kitchens with granite counters and stainless steel appliances, plus attached 2-car garages. Our 3 model homes are open daily! Schools are Elon Park Elementary, Community House Middle, Ardrey Kell High. The Hanna is a 2-story home which has everything you need on the first floor, including a Kitchen with an island and separate pantry, open Family/Dining room with an optional Fireplace, and the laundry room tucked away. Upstairs is a spacious Owner's Suite with large walk-in closet, double sinks, garden tub and separate large shower. You may change this to include a large tiled walk-in shower with bench seat and separate linen closet. There are also 3 secondary bedrooms with a full bath with double sinks.
136