
Search results for "Model t" in Home Design Ideas

 Court Atkins Group
Example of a mid-sized classic master dark wood floor bedroom design in Charleston with beige walls
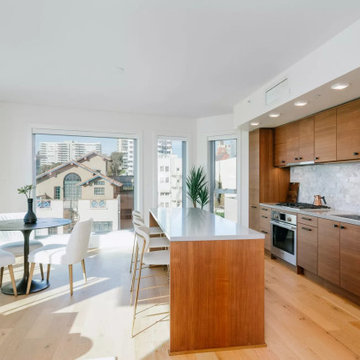
 MINE Interiors
Konrad on the Park is a project we worked on that included furnishing stunning model units with stunning views of San Francisco, along with the rooftop and lobby spaces.
Our designers can't wait to chat with you about how we can make your home perfect for your lifestyle. Visit allmine.com to book your call for MINE's Free Design Services!

 W.L. Construction Inc.
Enclosed kitchen - mid-sized transitional l-shaped dark wood floor and brown floor enclosed kitchen idea with a farmhouse sink, shaker cabinets, white cabinets, solid surface countertops, white backsplash, subway tile backsplash, white appliances and no island
Find the right local pro for your project

 Meadowlark Design+Build
The large island has loads of drawers and cabinets for additional storage space...not to mention the perfect spot for sampling whatever the cook is dishing up. A custom coffered ceiling helps to define the spaces in this large open great room area.
This custom home was designed and built by Meadowlark Design+Build in Ann Arbor, Michigan. Photography by Joshua Caldwell.

 Bartels Doors & Hardware
You can thank Bartels for taking the barn door out of the barn and placing them into homes and offices worldwide. Introducing the original stainless modern barn door hardware, we continue to feature only the highest quality products on the market today. One-of-a-kind and unconventionally modern barn doors will prove to be transformative within any space. Dare to be original with us!

 Garman Builders Inc.
The exterior of the Reilly model at 607 Kiera Lane, Mount Joy in The Reserve at Union School by Garman Builders, Inc.
Photo Credit: Justin Tearney
Mid-sized traditional beige one-story exterior home idea
Mid-sized traditional beige one-story exterior home idea

 Logan Homes
Unique Media & Design, Jennifer Dickinson
Inspiration for a craftsman white exterior home remodel in Chicago
Inspiration for a craftsman white exterior home remodel in Chicago



 Carstensen Homes
The Chandler Model with the 2 car garage addition that blends seamlessly.
Garage - traditional attached three-car garage idea in Milwaukee
Garage - traditional attached three-car garage idea in Milwaukee

 Tailored Living of Atlanta Metro
Inspiration for a large industrial attached two-car garage workshop remodel in Atlanta


 McGarvey Custom Homes
Example of a transitional l-shaped dark wood floor and brown floor kitchen design in Miami with shaker cabinets, white cabinets and gray backsplash

 Stokesman Homes
Master Bedroom with Sitting Room
Stokesman Luxury Homes
BEST of HOUZZ: Ranked #1 in Buckhead, Atlanta, Georgia
Custom Luxury Home Builder
Earning 5 STAR REVIEWS from our clients, your neighbors, for over 15 years, since 2003.
Stokesman Luxury Homes is a boutique custom home builder that specializes in luxury residential new construction in Buckhead. Honored to be ranked #1 in Buckhead by Houzz.

Open concept kitchen - mid-sized cottage l-shaped dark wood floor and brown floor open concept kitchen idea in Orange County with a farmhouse sink, shaker cabinets, gray cabinets, marble countertops, white backsplash, ceramic backsplash, stainless steel appliances and an island

Sponsored
Sunbury, OH

J.Holderby - Renovations
Franklin County's Leading General Contractors - 2X Best of Houzz!

 Clopay
 Canyon Ridge Collection Limited Edition Series faux wood carriage house garage doors won't rot, warp or crack. Insulated for superior energy efficiency. Five layer construction. Model shown: Design 12 with solid top, Pecky Cypress cladding with Clear Cypress overlays. Many panel designs, optional decorative windows and hardware available. Overhead operation.

 Margot Hartford Photography
Photo: Margot Hartford © 2015 Houzz
Inspiration for a contemporary dark wood floor kids' room remodel in San Francisco with multicolored walls
Inspiration for a contemporary dark wood floor kids' room remodel in San Francisco with multicolored walls

 T&M Building Co. Inc.
Kitchen are in our Townhouse Model Unit#11, The Exeter.
Photo by Steve Lakatos
Example of a mid-sized minimalist l-shaped light wood floor eat-in kitchen design in Bridgeport with an island, an undermount sink, shaker cabinets, white cabinets, granite countertops and stainless steel appliances
Example of a mid-sized minimalist l-shaped light wood floor eat-in kitchen design in Bridgeport with an island, an undermount sink, shaker cabinets, white cabinets, granite countertops and stainless steel appliances

 American Gas Lamp Works LLC
American Gas Lamp Works Outdoor Lighting, Gas Torches, Model T6000: Maui torch, post-mounted in Timeless finish

Sponsored
Columbus, OH

Hope Restoration & General Contracting
Columbus Design-Build, Kitchen & Bath Remodeling, Historic Renovations
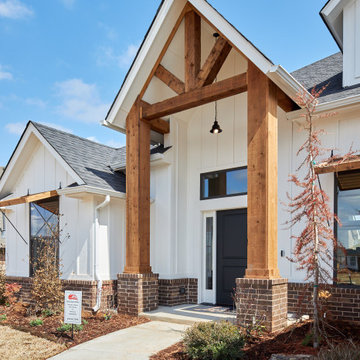
 Landmark Fine Homes
You will love the 12 foot ceilings, stunning kitchen, beautiful floors and accent tile detail in the secondary bath. This one level plan also offers a media room, study and formal dining. This award winning floor plan has been featured as a model home and can be built with different modifications.

 Alterra Landscape Design
Example of a mid-sized trendy backyard tile patio design in Dallas with a pergola

 Shelterwood Construction
Irvin Serrano
Country two-story wood exterior home idea in Burlington with a metal roof
Country two-story wood exterior home idea in Burlington with a metal roof
94