
Search results for "Model z" in Home Design Ideas
 Masterpiece Design Group
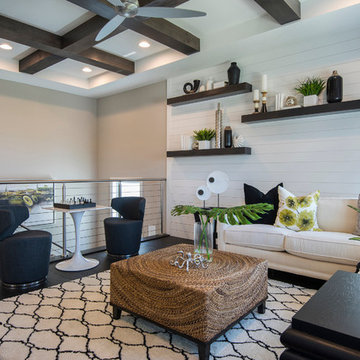
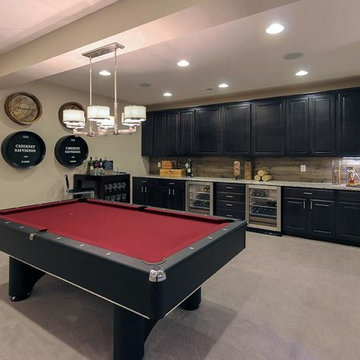
This loft , at the top of this homes', stairs becomes a functional, cozy, open area for gathering, game playing and more!

 Weiss Alexander Design Group
Michael Kress
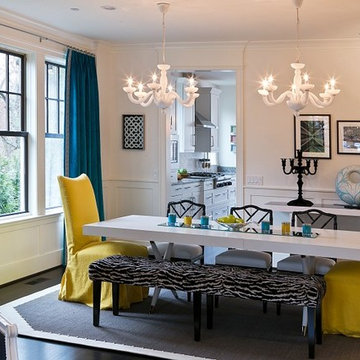
A very contemporary Dining Room designed for a model apartment. The bright yellow tall slip covered yellow chairs with an animal skin bench add interest to the white clean lined Dining Table. Two White chandeliers add interest as well.
Find the right local pro for your project
 Richmond American
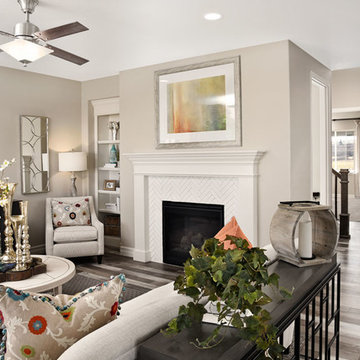
Great room | Visit our website to see where we’re building the Coronado plan in Colorado! You’ll find photos, interactive floor plans and more.
The main floor of the Coronado model provides spaces for working and entertaining. Just off the entry are a study and a powder room. At the back of the home, you’ll find an open great room, dining room and kitchen, complete with center island and walk-in pantry. Upstairs, enjoy a convenient laundry, a versatile loft and three generous bedrooms, including a lavish master suite with an attached bath and expansive walk-in closet. At some communities, personalization options may include additional bedrooms, a sunroom and a finished basement!



Sponsored
Columbus, OH

Structural Remodeling
Franklin County's Heavy Timber Specialists | Best of Houzz 2020!
 Studio Z Architecture
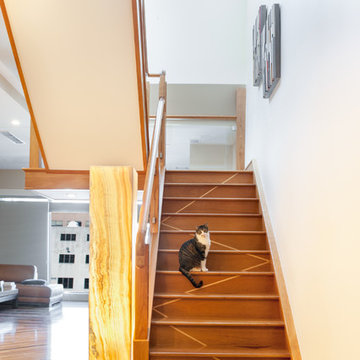
Studio Z designed a replacement balustrade for this detailed wood stairway in a downtown Ann Arbor condominium. The homeowner wanted a fluid, continuous railing to replace the original fussy, hard-edged, metal guardrail that was there when they bought the home. The wood and glass balustrade creates a beautiful contrast to the geometry of the surrounding spaces.
Contractor: Momentum Construction LLC
Photo: Emily Rose Imagery
Model: Mustache the Cat



 HomeScapes Home Staging San Diego
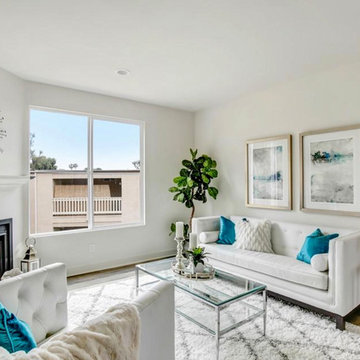
The living room in this model contemporary home is staged with modern white leather sofa and chair, glass and chrome side tables and gorgeous art from Z Gallerie.
 HomeScapes Home Staging San Diego
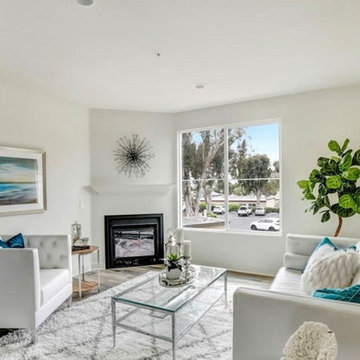
The living room in this model contemporary home is staged with modern white leather sofa and chair, glass and chrome side tables and gorgeous art from Z Gallerie.
 HomeScapes Home Staging San Diego
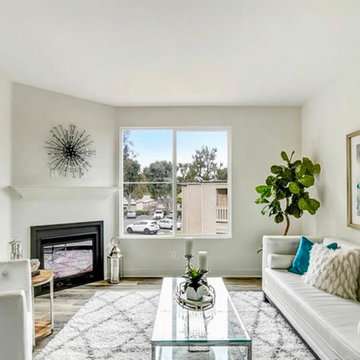
The living room in this model contemporary home is staged with modern white leather sofa and chair, glass and chrome side tables and gorgeous art from Z Gallerie.

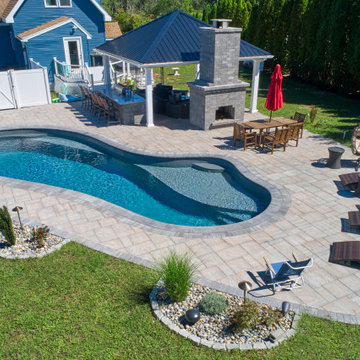
 E-Z Test Pool Supplies, Inc
Fiberglass pool installation in Middleton, MA. Inspiration model from Latham pools size 15'6 x 40 equipped with an outdoor kitchen and beautiful patio area!
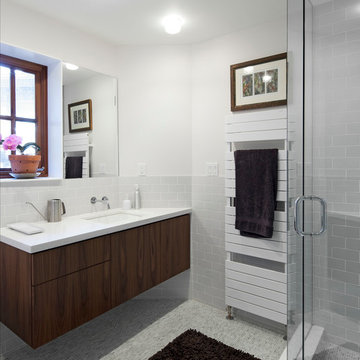
 Studio Z Design
Photography: Nicholas Moshenko
Mid-sized trendy master gray tile and mosaic tile marble floor freestanding bathtub photo in Toronto with flat-panel cabinets, dark wood cabinets, a two-piece toilet, gray walls, a drop-in sink and quartz countertops
Mid-sized trendy master gray tile and mosaic tile marble floor freestanding bathtub photo in Toronto with flat-panel cabinets, dark wood cabinets, a two-piece toilet, gray walls, a drop-in sink and quartz countertops

 FJ Interior Design
Freestanding bathtub from Devon&Devon. Faucets from Waterworks model R.W.Atlas, custom made cabinet, roman blinds from Elitis, lamps from Jielde. floor is made of cement tiles
Fotos by FJ Interior Design
9