
Search results for "Model" in Home Design Ideas

 Providence Homes Inc
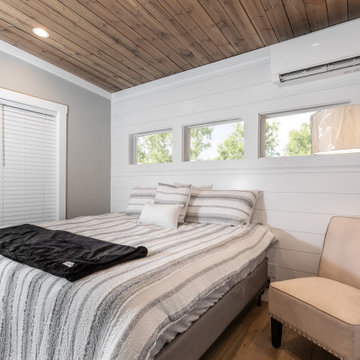
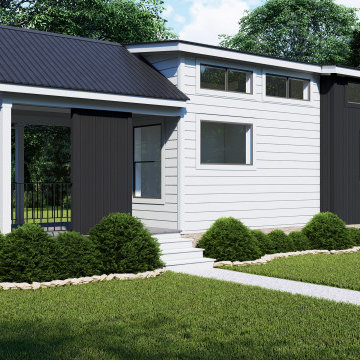
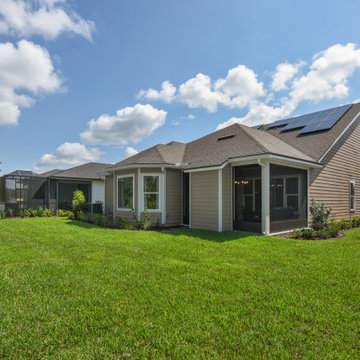
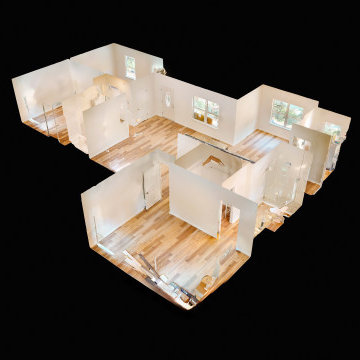
The Royal Model Home in Kettering is a spacious 2,494 Sq. Ft. 4 bedroom, 3 bath, Zero Energy Ready Home that features Formal Dining, Kitchen/Café', Family Room w/ Vaulted Ceilings, Bonus Room with bath, Solar Panels, 2-Car Garage, and a Covered Patio with fireplace
Find the right local pro for your project


 Roeser Homes LLC
Take a look at our Bailey model in Forest View! This beautiful two-story home features an open floor plan with signature split staircase and two-story Hearth Room, covered patio with outdoor fireplace, finished basement with a home theater and bar, and so much more! The Bailey by Roeser Homes 24670 W. 126th Terr. Olathe, KS 66061 See more: https://www.roeserhomes.com/24670-w-126th-terrace
 Roeser Homes LLC
Take a look at our Bailey model in Forest View! This beautiful two-story home features an open floor plan with signature split staircase and two-story Hearth Room, covered patio with outdoor fireplace, finished basement with a home theater and bar, and so much more! The Bailey by Roeser Homes 24670 W. 126th Terr. Olathe, KS 66061 See more: https://www.roeserhomes.com/24670-w-126th-terrace

 Garrison Homes
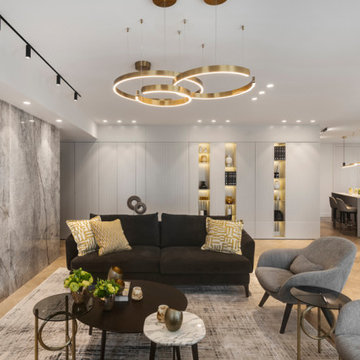
The Montauk, our new model home and design center is now open in the sought after community of Showfield in Lewes. This Hampton’s inspired modern farmhouse feel is a collaboration between Garrison Homes, Element Design and Rsquare in Rehoboth. The Garrison quality craftsmanship can be seen in every inch of this home. Here are some photos of our favorite spaces, but stop by and tour this incredible model to see first hand what makes a Garrison Home so different.
The model is open daily Monday through Friday, 9am-5pm and weekends 11am – 4pm.
See floorplans for the Montauk at http://garrisonhomes.com/floor-plans/garrison-custom-collection/the-montauk/






 Norris Furniture & Interiors
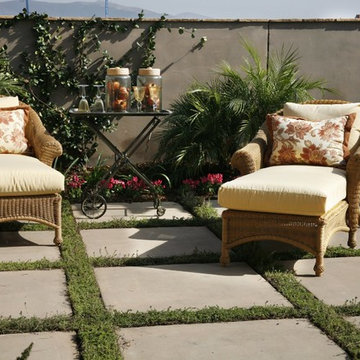
Spectacular pool area in model home. Spa, fire feature, custom designed.
Example of a large transitional backyard tile and custom-shaped pool fountain design in Miami with a roof extension
Example of a large transitional backyard tile and custom-shaped pool fountain design in Miami with a roof extension



Sponsored
Sunbury, OH

J.Holderby - Renovations
Franklin County's Leading General Contractors - 2X Best of Houzz!

 Roeser Homes LLC
Take a look at our Bailey model in Forest View! This beautiful two-story home features an open floor plan with signature split staircase and two-story Hearth Room, covered patio with outdoor fireplace, finished basement with a home theater and bar, and so much more! The Bailey by Roeser Homes 24670 W. 126th Terr. Olathe, KS 66061 See more: https://www.roeserhomes.com/24670-w-126th-terrace
 Cranbrook Custom Homes
Beth Singer Photography
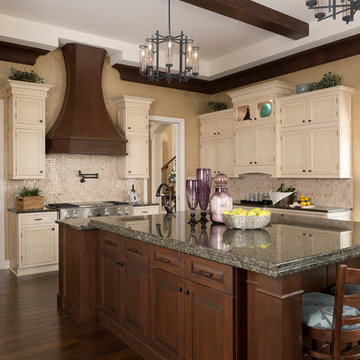
Elegant eat-in kitchen photo in Detroit with an undermount sink, granite countertops, orange backsplash and stainless steel appliances
Elegant eat-in kitchen photo in Detroit with an undermount sink, granite countertops, orange backsplash and stainless steel appliances


Sponsored
Columbus, OH

Trish Takacs Design
Award Winning & Highly Skilled Kitchen & Bath Designer in Columbus

 User
Example of a small mountain style backyard rectangular aboveground hot tub design in Tampa with decking

147