
Search results for "Model" in Home Design Ideas

 Jagoe Homes Inc.
Jagoe Homes, Inc. Project: Falcon Ridge Estates, Zircon Model Home. Location: Evansville, Indiana. Elevation: C2, Site Number: FRE 22.
Inspiration for a mid-sized transitional open concept dark wood floor and brown floor family room remodel with gray walls, a tv stand and no fireplace
Inspiration for a mid-sized transitional open concept dark wood floor and brown floor family room remodel with gray walls, a tv stand and no fireplace


Find the right local pro for your project







 Shea Homes Colorado
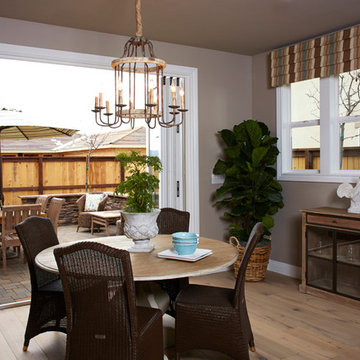
The Serenity Star back yard of model home at night in BackCountry.
Elegant exterior home photo in Denver
Elegant exterior home photo in Denver






 Cowart Door Systems
Two Clopay Model 33 flush Luan mahogany doors with Long Panel windows provide warmth and a sleek upgrade for this in-town Austin home. The doors were finished using the Sikkens Cetol 1/23+ stain system to increase the doors' elegance and to assure that they look like new for years. (BTW, the "pea shooter" at the left door is a flag holder:-)

 Chi Renovation & Design
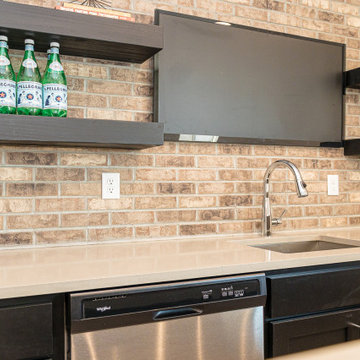
Our client's kitchen was in need of a new and refreshing feel. We wanted to open up the kitchen and dining room, and offer a more inviting and cohesive set-up. We opted for a neutral color palette of dark grays, whites, and blues. A unique hexagon mosaic backsplash adds depth and interest, especially as it contrasts against the thunderstorm gray cabinets. Rustic wooden display shelves add extra surface space and warmth, while complementing the gold hardware and light fixtures.
We were able to fit in a simple yet chic dining area, which is incorporated perfectly just outside of the cooking area. This new & improved set-up is perfect for entertaining and bringing the whole party together.
Lastly, we designed a subtle, yet elegant mudroom. With cabinets & bench seating that match the dark gray cabinets of the kitchen, these two areas merge effortlessly and ensure one cohesive design throughout.
Designed by Chi Renovation & Design who serve Chicago and its surrounding suburbs, with an emphasis on the North Side and North Shore. You'll find their work from the Loop through Lincoln Park, Skokie, Wilmette, and all the way up to Lake Forest.
For more about Chi Renovation & Design, click here: https://www.chirenovation.com/
To learn more about this project, click here: https://www.chirenovation.com/portfolio/luxury-open-concept-kitchen-remodel/#kitchen-remodeling

 Insignia Homes
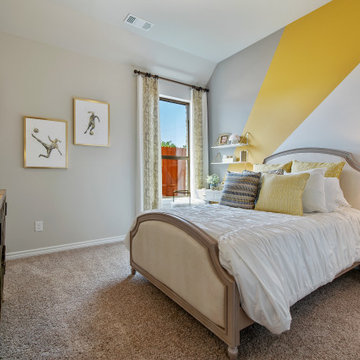
Blossom Park Model Home - Guest Bedroom
Guest carpeted bedroom photo in Nashville with white walls
Guest carpeted bedroom photo in Nashville with white walls

Sponsored
Sunbury, OH

J.Holderby - Renovations
Franklin County's Leading General Contractors - 2X Best of Houzz!
 Blueribbon 3D Animation Studio
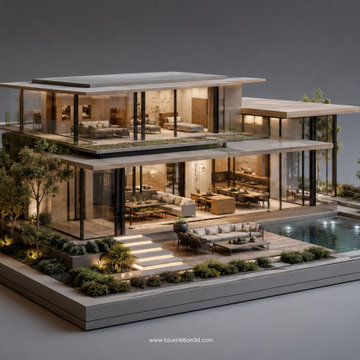
Planning a space becomes easier when design elements can be explored digitally before the final project is completed.
3D Modeling Services help create detailed representations of furniture, interiors, architectural elements, and other design components.
Blue Ribbon 3D focuses on accurate modeling that can support:
?️ Furniture visualization
? Interior concepts
?️ Architectural projects
? Material exploration
? Realistic rendering
A detailed model gives designers and clients a clearer way to review the proposed design and understand how different elements work together.
? Visit our website: https://blueribbon3d.com/3d-modeling/

 Finish and Furnish
Family room - mid-sized transitional open concept porcelain tile family room idea in Austin

 Sarasota FL Real Estate Photographer Rick Ambrose
Inspiration for a contemporary home theater remodel in Tampa
165