
Search results for "Model" in Home Design Ideas

 Donald A. Gardner Architects
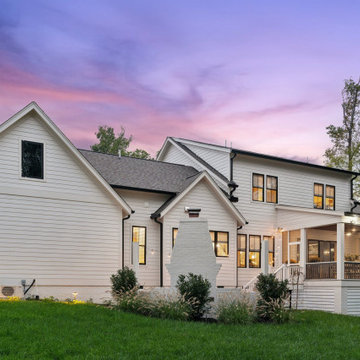
This Arts and Crafts styled sprawling ranch has so much to offer the modern homeowner. A three car garage with extra storage adds space for a third automobile, workshop, or golf cart. Inside, each bedroom features elegant ceiling treatments, a walk-in closet and an adjacent full bathroom. A large utility room with a sink is conveniently placed down the hall from the secondary bedrooms. The large, gourmet kitchen includes a walk-in pantry and a large central island. The spacious dining room offers large windows and a buffet nook for furniture. Custom-style details abound in this luxurious plan with built-ins in the great room and breakfast areas. The well-appointed master suite includes a secluded sitting room that enjoys rear views, porch access and dual walk-in closets. The master bathroom is a spa-like retreat with dual vanities, a large walk-in shower, built-ins and a vaulted ceiling. The screened porch offers the best in year round outdoor living with a fireplace. A bonus space over the garage has nearly 800 square feet of space for future expansion, a large hobby space, home theatre or exercise room.


Find the right local pro for your project

 True Homes USA
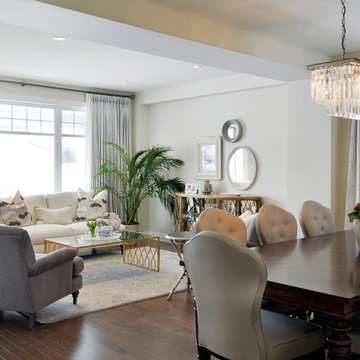
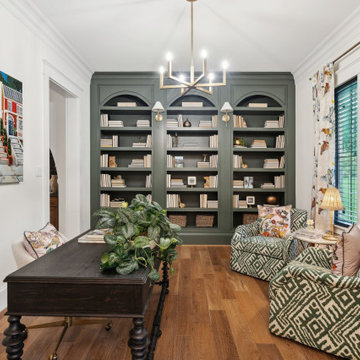
Copper Run Model Home Formal Dining Room
Large elegant medium tone wood floor kitchen/dining room combo photo in Charlotte
Large elegant medium tone wood floor kitchen/dining room combo photo in Charlotte

 Barb Kimberley
Rick Sandora
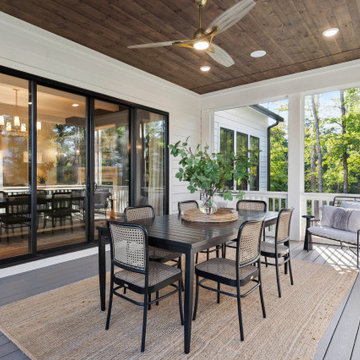
Inspiration for an eclectic backyard patio kitchen remodel in Orlando with a roof extension
Inspiration for an eclectic backyard patio kitchen remodel in Orlando with a roof extension



Sponsored
Sunbury, OH

J.Holderby - Renovations
Franklin County's Leading General Contractors - 2X Best of Houzz!


 Northshore Renovations
Inspiration for a transitional master gray tile and marble tile pebble tile floor and brown floor freestanding bathtub remodel in New Orleans with gray walls








194