
Search results for "Modeling" in Home Design Ideas
 Wilson Lighting

Wet bar - small transitional single-wall dark wood floor and brown floor wet bar idea in St Louis with an undermount sink, glass-front cabinets, marble countertops, white countertops, dark wood cabinets and metal backsplash

 Amy Aswell Interior Design
Kat Alves Photography
Trendy dark wood floor living room photo in Sacramento with beige walls
Trendy dark wood floor living room photo in Sacramento with beige walls
 Southern Studio Interior Design

Beach style open concept light wood floor family room photo in Raleigh with gray walls, a standard fireplace and a wall-mounted tv
Find the right local pro for your project


 True Homes Photography
Hunter Coon - True Homes Photography

Example of a classic open concept dark wood floor living room library design in Dallas with white walls, no fireplace and no tv
Example of a classic open concept dark wood floor living room library design in Dallas with white walls, no fireplace and no tv
 Design Shop Interiors
Cute Girl's Room

Inspiration for a bedroom transitional girl carpeted and beige floor kids' bedroom remodel in Sacramento with white walls
Inspiration for a bedroom transitional girl carpeted and beige floor kids' bedroom remodel in Sacramento with white walls
 Laura Bendik Interiors
Maxine Schnitzer Photography

Inspiration for a transitional gender-neutral medium tone wood floor and brown floor playroom remodel in Baltimore with yellow walls
Inspiration for a transitional gender-neutral medium tone wood floor and brown floor playroom remodel in Baltimore with yellow walls

Sponsored
Sunbury, OH

J.Holderby - Renovations
Franklin County's Leading General Contractors - 2X Best of Houzz!
 Zehnder Homes

Lower Level 3/4 Bathroom features shiplap wall, subway tile shower, furniture piece vanity, and rustic tile floor.
Mid-sized farmhouse 3/4 white tile porcelain tile and gray floor alcove shower photo in Minneapolis with solid surface countertops, a hinged shower door, medium tone wood cabinets, a two-piece toilet, beige walls, a vessel sink and flat-panel cabinets
Mid-sized farmhouse 3/4 white tile porcelain tile and gray floor alcove shower photo in Minneapolis with solid surface countertops, a hinged shower door, medium tone wood cabinets, a two-piece toilet, beige walls, a vessel sink and flat-panel cabinets
 Old Town Design Group

Example of a mid-sized transitional galley vinyl floor and brown floor eat-in kitchen design in Indianapolis with a farmhouse sink, shaker cabinets, green cabinets, granite countertops, white backsplash, ceramic backsplash, white appliances, an island and white countertops
 Angela Arnone-Orel,
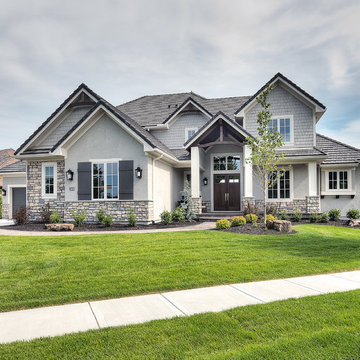
Example of a transitional gray two-story mixed siding house exterior design in Kansas City with a hip roof and a shingle roof
 Ridge Creek Custom Homes
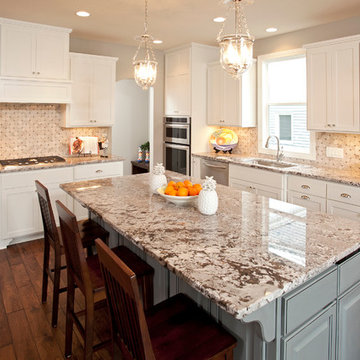
Open concept kitchen - mid-sized traditional l-shaped medium tone wood floor open concept kitchen idea in Minneapolis with an undermount sink, recessed-panel cabinets, white cabinets, granite countertops, beige backsplash, ceramic backsplash, stainless steel appliances and an island




 W.B. Homes, Inc.

Inspiration for a transitional built-in desk medium tone wood floor and brown floor study room remodel in Philadelphia with no fireplace and beige walls

 McGarvey Custom Homes
Example of a transitional l-shaped dark wood floor and brown floor kitchen design in Miami with shaker cabinets, white cabinets and gray backsplash




 Residences at Mercato
Example of a mid-sized trendy backyard stone and rectangular pool fountain design in Miami
 Van Metre Homes


Mid-sized transitional freestanding desk medium tone wood floor study room photo in DC Metro with gray walls and no fireplace
 User
Userarthur rutenberg homes
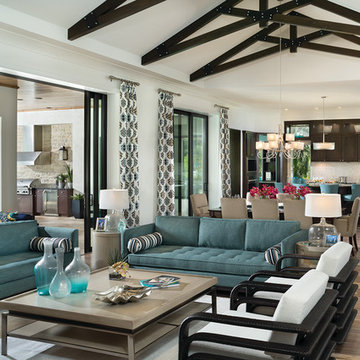
Example of a classic open concept medium tone wood floor living room design in Tampa with white walls
Example of a classic open concept medium tone wood floor living room design in Tampa with white walls
22