
Search results for "Modellen" in Home Design Ideas
 BUTZ + KLUG Architecture
Milicent Harvey
Freestanding bathtub - contemporary master black floor and slate floor freestanding bathtub idea in Boston with a hinged shower door, flat-panel cabinets, a wall-mount toilet, an integrated sink and solid surface countertops
Freestanding bathtub - contemporary master black floor and slate floor freestanding bathtub idea in Boston with a hinged shower door, flat-panel cabinets, a wall-mount toilet, an integrated sink and solid surface countertops


 Dreamwork Home Improvements
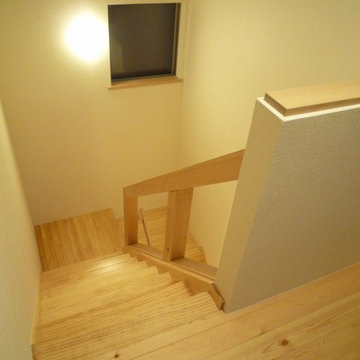
After- We installed double outswing 2 panel closet doors. The clients choose glass door knobs that mimic the look of the old school style knobs.
Mid-sized minimalist guest laminate floor and brown floor bedroom photo in Philadelphia with gray walls
Mid-sized minimalist guest laminate floor and brown floor bedroom photo in Philadelphia with gray walls
Find the right local pro for your project
 Argentum Welding LLC DBA Sarasota Spiral Stairs
Sarasota Spiral Stairs
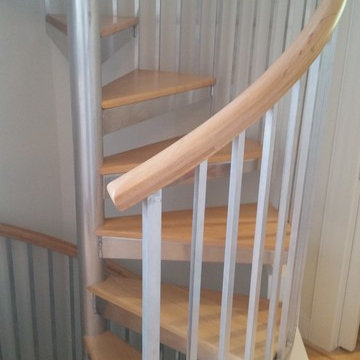
Inspiration for a rustic staircase remodel in Tampa
Inspiration for a rustic staircase remodel in Tampa

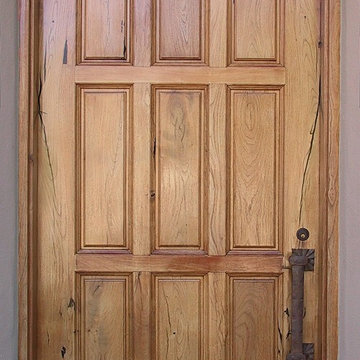
 WGH Woodworking
Long thick mesquite is rare so a 9' tall solid mesquite door is special. Constructed using all wide boards the door looks deceptively simple.
Inspiration for a large timeless porcelain tile front door remodel in Phoenix with beige walls and a medium wood front door
Inspiration for a large timeless porcelain tile front door remodel in Phoenix with beige walls and a medium wood front door

 CROSBY STUDIOS
Alcove bathtub - mid-sized scandinavian 3/4 ceramic tile marble floor and white floor alcove bathtub idea in Moscow with open cabinets, black cabinets, a wall-mount toilet, pink walls, a trough sink and marble countertops
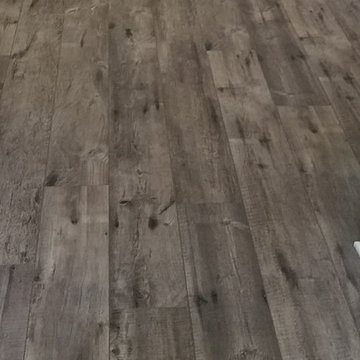

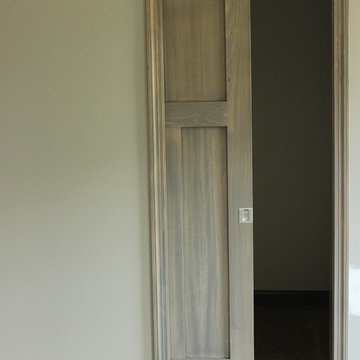
 Kilbarger Home Builders
Inspiration for a transitional dark wood floor and brown floor freestanding bathtub remodel in Columbus with dark wood cabinets and quartzite countertops
 Ted Fluehr Jr. Inc

Example of a large minimalist blue three-story mixed siding flat roof design in New York with a mixed material roof

 Jones Services

Custom transition strips made. Due to irregular floor heights and widths, a store bought transition strip would not work. These were custom cut and then stained to match.

 Jacobs Grant Design ltd
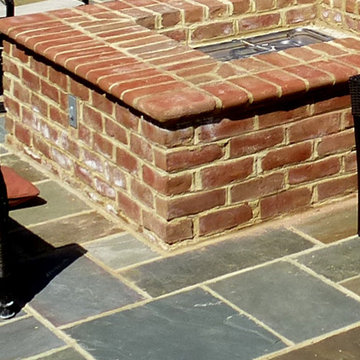
The brick fire pit is larger than most and will soon receive the gas logs that will keep visitors warm on cool nights.
Transitional exterior home idea in Columbus
Transitional exterior home idea in Columbus

 Scott Landon – Modern Antique Store
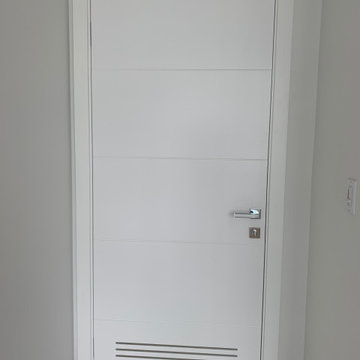
Inspiration for a mid-sized rustic hallway remodel in Vancouver with gray walls
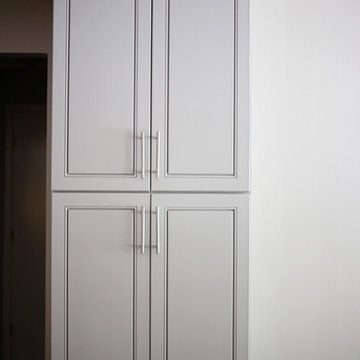
 918 Interiors, LLC
Sarah Baker Photo
Open concept kitchen - small contemporary l-shaped open concept kitchen idea with an undermount sink, flat-panel cabinets, gray cabinets, granite countertops, metallic backsplash, mosaic tile backsplash, stainless steel appliances and an island
Open concept kitchen - small contemporary l-shaped open concept kitchen idea with an undermount sink, flat-panel cabinets, gray cabinets, granite countertops, metallic backsplash, mosaic tile backsplash, stainless steel appliances and an island
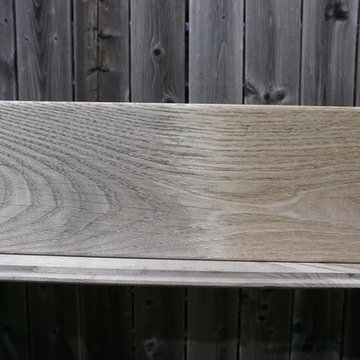
 Cutek Extreme
This shows the surface of thermally modified Ash decking treated with Cutek Extreme at 1 end only (6"). Boards were placed in full southern exposure for 8 months. Note how the board is more tan looking due to it protecting against black mold growth. Also note there is significantly less surface checking and cracking where Cutek Extreme is applied.
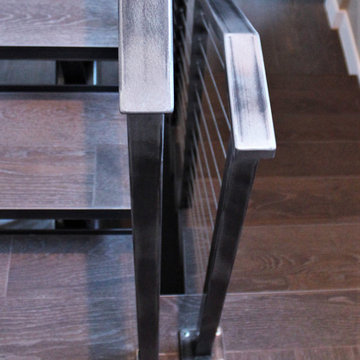
 Great Lakes Metal Fabrication
This lakehouse needed an open staircase to fit with the rest of the open floor plan. But it came down to one finish detail that perfectly accented the rustic design.
To find out more, click here. To explore other great staircase designs, start at the Great Lakes Metal Fabrication staircase page.
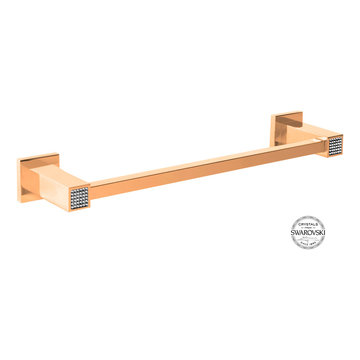
 CLASS DESIGN HOME
Made of solid brass and certificated Swarovski crystals inlaid.
High quality. Very decorative.
Designed and manufactured in Spain.
Available as pre-order Free shipping. Lead time:2-3 weeks.
For more information please contact us by email or by phone.

 Designed Stairs
Floating 3-section landing stair with closed-end painted Poplar stringers and glass balustrade
Huge trendy wooden u-shaped glass railing and open staircase photo in Chicago
Huge trendy wooden u-shaped glass railing and open staircase photo in Chicago
10