
Search results for "Models combine" in Home Design Ideas

 Model Remodel
Example of a small eclectic master black tile and porcelain tile slate floor, gray floor, single-sink and wood wall bathroom design in Seattle with flat-panel cabinets, dark wood cabinets, a one-piece toilet, black walls, a drop-in sink, quartz countertops, gray countertops and a freestanding vanity
 Model Remodel
Inspiration for a small eclectic master black tile and porcelain tile slate floor, gray floor, single-sink and wood wall bathroom remodel in Seattle with flat-panel cabinets, dark wood cabinets, a one-piece toilet, black walls, a drop-in sink, quartz countertops, gray countertops and a freestanding vanity

 Pizzazz Interiors II LLC
Giovanni Photography, Cinnabar Design for Pizzazz Interiors
Bedroom - contemporary bedroom idea in Miami
Bedroom - contemporary bedroom idea in Miami
Find the right local pro for your project

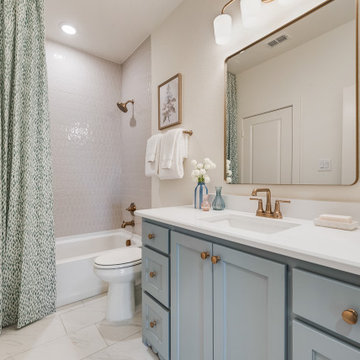
 Shaddock Homes
Inspiration for a transitional gray tile and mosaic tile white floor and single-sink bathroom remodel in Dallas with shaker cabinets, blue cabinets, beige walls, an undermount sink, white countertops and a built-in vanity
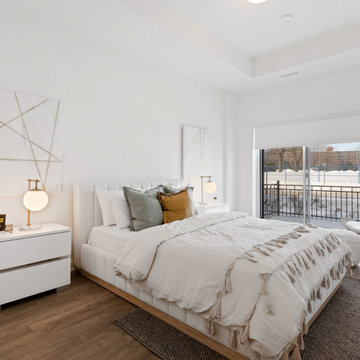
 Across Ottawa Home Staging & Interiors
Large trendy master medium tone wood floor and brown floor bedroom photo in Ottawa with white walls
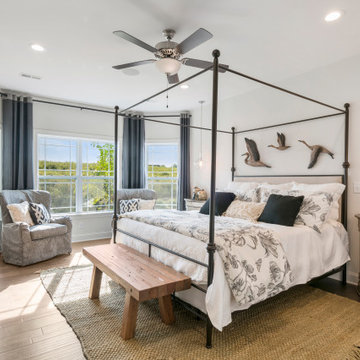
 Wicked Awesome 3D
Example of a large transitional master medium tone wood floor and brown floor bedroom design in Raleigh with white walls and no fireplace

Sponsored
Fredericksburg, OH

High Point Cabinets
Columbus' Experienced Custom Cabinet Builder | 4x Best of Houzz Winner
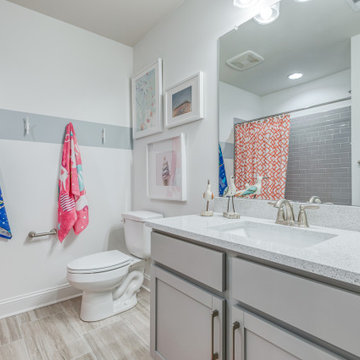
 McKee Builders
Mid-sized transitional porcelain tile, gray floor and single-sink tub/shower combo photo in Wilmington with shaker cabinets, gray cabinets, white walls, an undermount sink, gray countertops and a built-in vanity
 Deslaurier Custom Cabinets
Design: Adele Jacobs, Photos: Gordon King
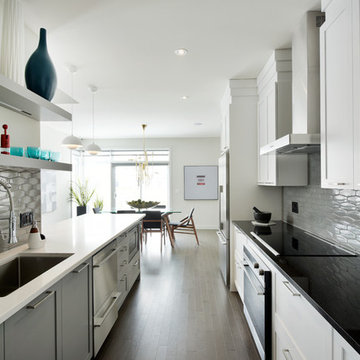
Kitchen - contemporary galley dark wood floor kitchen idea in Toronto with an undermount sink, shaker cabinets, white cabinets, gray backsplash and stainless steel appliances
Kitchen - contemporary galley dark wood floor kitchen idea in Toronto with an undermount sink, shaker cabinets, white cabinets, gray backsplash and stainless steel appliances
 Shaddock Homes
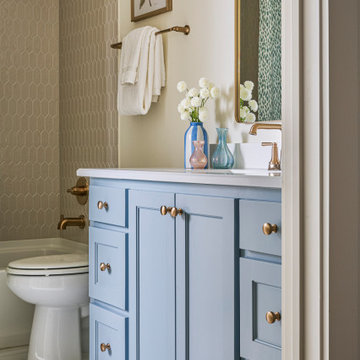
Example of a transitional beige tile and mosaic tile white floor and single-sink bathroom design in Dallas with recessed-panel cabinets, blue cabinets, beige walls, an undermount sink, white countertops and a built-in vanity
 Classic Design
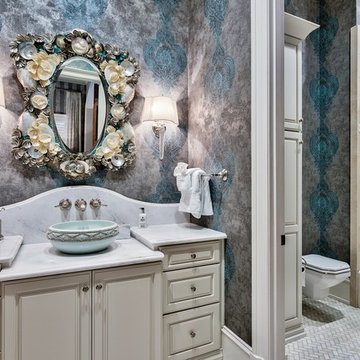
Bathroom - transitional bathroom idea in Miami with raised-panel cabinets, white cabinets, a wall-mount toilet, multicolored walls, a vessel sink and marble countertops
 Tailored Interior Design
The Printer's Daughter Photography by Jenn Culley

Example of a small arts and crafts loft-style laminate floor and gray floor family room design in Salt Lake City with gray walls, a standard fireplace and a wall-mounted tv
Example of a small arts and crafts loft-style laminate floor and gray floor family room design in Salt Lake City with gray walls, a standard fireplace and a wall-mounted tv

 Robert Thomas Homes
Spacecrafting
Inspiration for a transitional master carpeted and gray floor bedroom remodel in Minneapolis with white walls
Inspiration for a transitional master carpeted and gray floor bedroom remodel in Minneapolis with white walls

Sponsored
Fredericksburg, OH
High Point Cabinets
Columbus' Experienced Custom Cabinet Builder | 4x Best of Houzz Winner

 Court Atkins Group
Example of a mid-sized beach style white tile and ceramic tile light wood floor bathroom design in Charleston with an undermount sink, open cabinets, white cabinets, granite countertops and white walls

 Cantoni Irvine
Design by Blue Heron in Partnership with Cantoni. Photos By: Stephen Morgan
For many, Las Vegas is a destination that transports you away from reality. The same can be said of the thirty-nine modern homes built in The Bluffs Community by luxury design/build firm, Blue Heron. Perched on a hillside in Southern Highlands, The Bluffs is a private gated community overlooking the Las Vegas Valley with unparalleled views of the mountains and the Las Vegas Strip. Indoor-outdoor living concepts, sustainable designs and distinctive floorplans create a modern lifestyle that makes coming home feel like a getaway.
To give potential residents a sense for what their custom home could look like at The Bluffs, Blue Heron partnered with Cantoni to furnish a model home and create interiors that would complement the Vegas Modern™ architectural style. “We were really trying to introduce something that hadn’t been seen before in our area. Our homes are so innovative, so personal and unique that it takes truly spectacular furnishings to complete their stories as well as speak to the emotions of everyone who visits our homes,” shares Kathy May, director of interior design at Blue Heron. “Cantoni has been the perfect partner in this endeavor in that, like Blue Heron, Cantoni is innovative and pushes boundaries.”
Utilizing Cantoni’s extensive portfolio, the Blue Heron Interior Design team was able to customize nearly every piece in the home to create a thoughtful and curated look for each space. “Having access to so many high-quality and diverse furnishing lines enables us to think outside the box and create unique turnkey designs for our clients with confidence,” says Kathy May, adding that the quality and one-of-a-kind feel of the pieces are unmatched.
rom the perfectly situated sectional in the downstairs family room to the unique blue velvet dining chairs, the home breathes modern elegance. “I particularly love the master bed,” says Kathy. “We had created a concept design of what we wanted it to be and worked with one of Cantoni’s longtime partners, to bring it to life. It turned out amazing and really speaks to the character of the room.”
The combination of Cantoni’s soft contemporary touch and Blue Heron’s distinctive designs are what made this project a unified experience. “The partnership really showcases Cantoni’s capabilities to manage projects like this from presentation to execution,” shares Luca Mazzolani, vice president of sales at Cantoni. “We work directly with the client to produce custom pieces like you see in this home and ensure a seamless and successful result.”
And what a stunning result it is. There was no Las Vegas luck involved in this project, just a sureness of style and service that brought together Blue Heron and Cantoni to create one well-designed home.
To learn more about Blue Heron Design Build, visit www.blueheron.com.

 Studio Evloh LLC Interior Architecture & Design
Example of a small transitional master ceramic tile porcelain tile, white floor and single-sink bathroom design in Raleigh with flat-panel cabinets, medium tone wood cabinets, a one-piece toilet, pink walls, an undermount sink, quartzite countertops, a hinged shower door, white countertops and a freestanding vanity
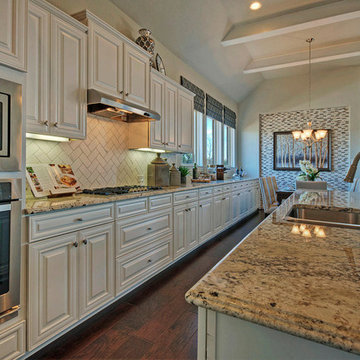
 ModelDeco
Example of a large classic u-shaped dark wood floor open concept kitchen design in Austin with an undermount sink, raised-panel cabinets, white cabinets, granite countertops, white backsplash, subway tile backsplash, stainless steel appliances and an island



 User
UserEat-in kitchen - transitional galley eat-in kitchen idea in New York with beaded inset cabinets, white cabinets, stainless steel appliances, an island, gray backsplash and white countertops
 Dietrich Homes
Dietrich Homes
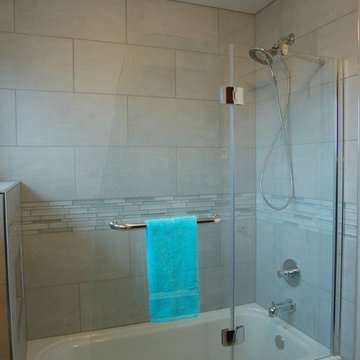
Bathroom - small transitional gray tile and glass tile porcelain tile bathroom idea in Other with an undermount sink, furniture-like cabinets, dark wood cabinets, quartz countertops, a two-piece toilet and gray walls
Bathroom - small transitional gray tile and glass tile porcelain tile bathroom idea in Other with an undermount sink, furniture-like cabinets, dark wood cabinets, quartz countertops, a two-piece toilet and gray walls
 Dream Finders Homes
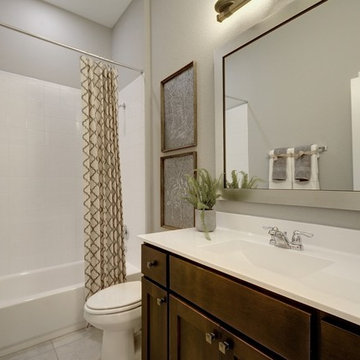
Example of a transitional 3/4 white tile white floor bathroom design in Jacksonville with shaker cabinets, brown cabinets, gray walls, an integrated sink and white countertops
23