
Search results for "Models combine" in Home Design Ideas

 Verner Architects
Paul Dyer Photography
Inspiration for a transitional white tile and subway tile mosaic tile floor bathroom remodel in San Francisco with an undermount sink, shaker cabinets, white cabinets and white walls
Inspiration for a transitional white tile and subway tile mosaic tile floor bathroom remodel in San Francisco with an undermount sink, shaker cabinets, white cabinets and white walls

 Creative Homes
Living room - transitional formal dark wood floor living room idea in Minneapolis with gray walls and a standard fireplace
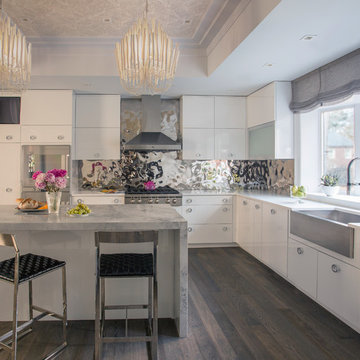
 Metropolitan Cabinets & Countertops
Eric Roth Photography
Kitchen - huge contemporary u-shaped dark wood floor kitchen idea in Boston with a farmhouse sink, flat-panel cabinets, white cabinets, marble countertops, metallic backsplash, metal backsplash, stainless steel appliances and an island
Kitchen - huge contemporary u-shaped dark wood floor kitchen idea in Boston with a farmhouse sink, flat-panel cabinets, white cabinets, marble countertops, metallic backsplash, metal backsplash, stainless steel appliances and an island
Find the right local pro for your project
 User

UserRenovated bathroom "After" photo of a gut renovation of a 1960's apartment on Central Park West, New York
Photo: Elizabeth Dooley
Inspiration for a small timeless 3/4 gray tile and stone tile mosaic tile floor bathroom remodel in New York with recessed-panel cabinets, white cabinets, gray walls and a pedestal sink
Inspiration for a small timeless 3/4 gray tile and stone tile mosaic tile floor bathroom remodel in New York with recessed-panel cabinets, white cabinets, gray walls and a pedestal sink

 Jane Lockhart Design
Gillian Jackson
Example of a classic master freestanding bathtub design in Toronto with open cabinets, dark wood cabinets and purple walls
Example of a classic master freestanding bathtub design in Toronto with open cabinets, dark wood cabinets and purple walls


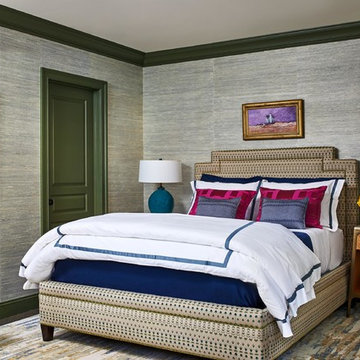
 DANE AUSTIN INTERIOR DESIGN Boston & Cambridge
The clients wanted a comfortable home fun for entertaining, pet-friendly, and easy to maintain — soothing, yet exciting. Bold colors and fun accents bring this home to life!
Project designed by Boston interior design studio Dane Austin Design. They serve Boston, Cambridge, Hingham, Cohasset, Newton, Weston, Lexington, Concord, Dover, Andover, Gloucester, as well as surrounding areas.
For more about Dane Austin Design, click here: https://daneaustindesign.com/
To learn more about this project, click here:
https://daneaustindesign.com/logan-townhouse



 Crickett Kinser
his Mid-town Ventura guest bath was in desperate need of remodeling. The alcove (3 sided) tub completely closed off the already small space. We knocked out that wing wall, picked a light and bright palette which gave us an opportunity to pick a fun and adventurous floor! Click through to see the dramatic before and after photos! If you are interested in remodeling your home, or know someone who is, I serve all of Ventura County. Designer: Crickett Kinser Design Firm: Kitchen Places Ventura Photo Credits: UpMarket Photo

 Shea Homes Charlotte
Introducing the Courtyard Collection at Sonoma, located near Ballantyne in Charlotte. These 51 single-family homes are situated with a unique twist, and are ideal for people looking for the lifestyle of a townhouse or condo, without shared walls. Lawn maintenance is included! All homes include kitchens with granite counters and stainless steel appliances, plus attached 2-car garages. Our 3 model homes are open daily! Schools are Elon Park Elementary, Community House Middle, Ardrey Kell High. The Hanna is a 2-story home which has everything you need on the first floor, including a Kitchen with an island and separate pantry, open Family/Dining room with an optional Fireplace, and the laundry room tucked away. Upstairs is a spacious Owner's Suite with large walk-in closet, double sinks, garden tub and separate large shower. You may change this to include a large tiled walk-in shower with bench seat and separate linen closet. There are also 3 secondary bedrooms with a full bath with double sinks.
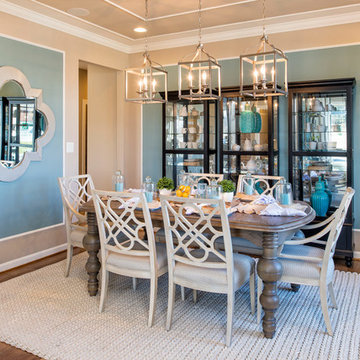
 Laura Bendik Interiors
photography by Maxine Schnitzer
Dining room - cottage medium tone wood floor dining room idea in Baltimore with blue walls
Dining room - cottage medium tone wood floor dining room idea in Baltimore with blue walls

Inspiration for a timeless bathroom remodel in New York with an undermount sink, shaker cabinets, dark wood cabinets and white walls
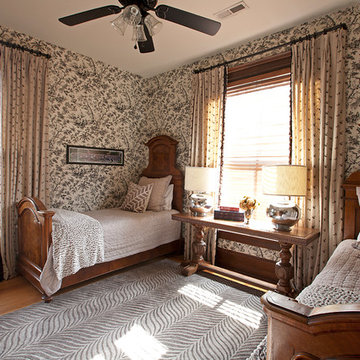
 Glee Interiors
Toile Wallpaper, embroidered curtains, antique twin beds
Ornate guest medium tone wood floor bedroom photo in Other with multicolored walls and no fireplace
Ornate guest medium tone wood floor bedroom photo in Other with multicolored walls and no fireplace

 RDK Design
Guest Bedroom with Custom Wardrobe
Mike Schwartz Photo
Inspiration for a mid-sized contemporary guest carpeted and gray floor bedroom remodel in Chicago with gray walls
Inspiration for a mid-sized contemporary guest carpeted and gray floor bedroom remodel in Chicago with gray walls

Sponsored
Fredericksburg, OH

High Point Cabinets
Columbus' Experienced Custom Cabinet Builder | 4x Best of Houzz Winner
 FORWARD Design | Architecture
Bob Greenspan Photography
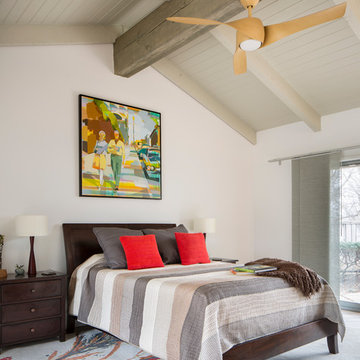
Small transitional master light wood floor bedroom photo in Kansas City with white walls and no fireplace
Small transitional master light wood floor bedroom photo in Kansas City with white walls and no fireplace
 Visual Jill Inc.
Photographs by Open Homes Photography
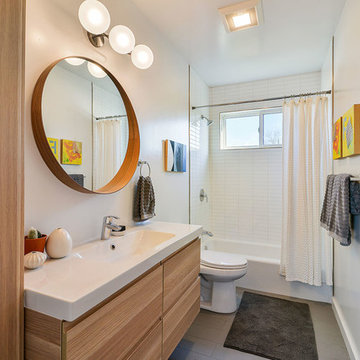
Inspiration for a mid-sized contemporary 3/4 ceramic tile and white tile porcelain tile bathroom remodel in San Francisco with flat-panel cabinets, light wood cabinets, white walls, quartzite countertops and a drop-in sink
Inspiration for a mid-sized contemporary 3/4 ceramic tile and white tile porcelain tile bathroom remodel in San Francisco with flat-panel cabinets, light wood cabinets, white walls, quartzite countertops and a drop-in sink

Sponsored
Fredericksburg, OH
High Point Cabinets
Columbus' Experienced Custom Cabinet Builder | 4x Best of Houzz Winner

 Richard Massa Architect
Inspiration for a small transitional 3/4 cement tile floor and white floor bathroom remodel in New York with a one-piece toilet, gray walls, a pedestal sink and white countertops

 Sharp Design Studio
Inspiration for a coastal girl carpeted kids' room remodel in Tampa with multicolored walls

21