
Search results for "Models combine" in Home Design Ideas
 Dietrich Homes
Dietrich Homes
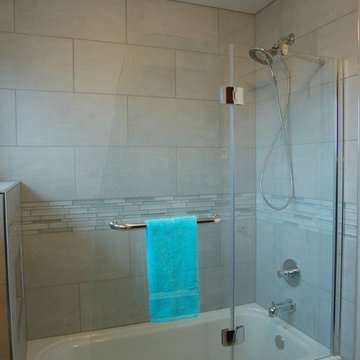
Bathroom - small transitional gray tile and glass tile porcelain tile bathroom idea in Other with an undermount sink, furniture-like cabinets, dark wood cabinets, quartz countertops, a two-piece toilet and gray walls
Bathroom - small transitional gray tile and glass tile porcelain tile bathroom idea in Other with an undermount sink, furniture-like cabinets, dark wood cabinets, quartz countertops, a two-piece toilet and gray walls
 Dream Finders Homes
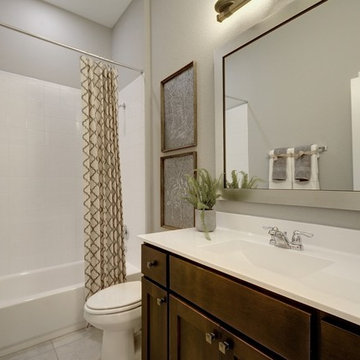
Example of a transitional 3/4 white tile white floor bathroom design in Jacksonville with shaker cabinets, brown cabinets, gray walls, an integrated sink and white countertops
 Ball Homes
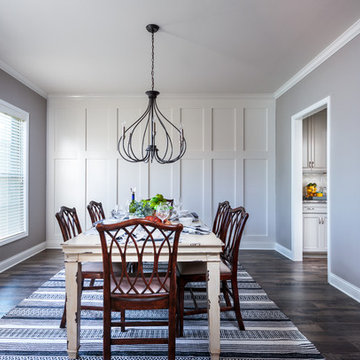
The Canterbury floor plan is a home with room to grow, with four bedrooms, a flex room on the main floor with a full bath, and a spacious loft area on the second floor. The main level offers a covered front entry, which leads into the dining room and open family room. The kitchen is open to the living spaces and features a breakfast island, butler's pantry, walk-in pantry, and separate breakfast area. An optional drop-zone can be placed off the garage entry. Upstairs, there are three spacious bedrooms surrounding the open loft area with additional storage closets. Bedrooms 2 and 3 also offer a Jack & Jill bath option, for a total of 4 full baths in the home. The Primary suite is a spacious retreat, with tray ceiling, dual vanity, commode closet, walk-in closet, and multiple tub and shower combinations.
Find the right local pro for your project
 User
User http://www.trevephotography.com

Trendy orange tile and mosaic tile bathroom photo in San Francisco with an undermount sink, flat-panel cabinets, white cabinets, white walls and gray countertops
Trendy orange tile and mosaic tile bathroom photo in San Francisco with an undermount sink, flat-panel cabinets, white cabinets, white walls and gray countertops
 Mary Cook
Dustin Peck
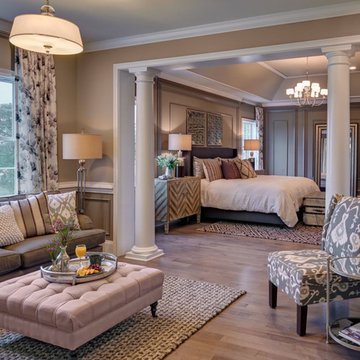
Large transitional master light wood floor bedroom photo in New York with beige walls and no fireplace
Large transitional master light wood floor bedroom photo in New York with beige walls and no fireplace
 Model Remodel
© Cindy Apple Photography

Inspiration for a small scandinavian master white tile and ceramic tile marble floor and white floor bathroom remodel in Seattle with flat-panel cabinets, light wood cabinets, a one-piece toilet, white walls, an undermount sink, quartz countertops and a hinged shower door
Inspiration for a small scandinavian master white tile and ceramic tile marble floor and white floor bathroom remodel in Seattle with flat-panel cabinets, light wood cabinets, a one-piece toilet, white walls, an undermount sink, quartz countertops and a hinged shower door
 AR HOMES - CHARLOTTE AND LAKE NORMAN
Arthur Rutenberg Homes

Inspiration for a transitional master multicolored tile and white tile beige floor walk-in shower remodel in Charlotte with recessed-panel cabinets, white cabinets, an undermount tub, white walls and a hinged shower door
Inspiration for a transitional master multicolored tile and white tile beige floor walk-in shower remodel in Charlotte with recessed-panel cabinets, white cabinets, an undermount tub, white walls and a hinged shower door

Sponsored
Fredericksburg, OH

High Point Cabinets
Columbus' Experienced Custom Cabinet Builder | 4x Best of Houzz Winner
 Van Metre Homes

Example of a large transitional guest dark wood floor and brown floor bedroom design in DC Metro with gray walls and no fireplace
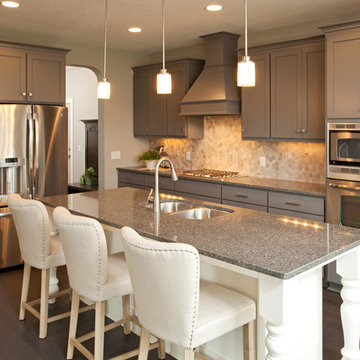
 Robert Thomas Homes
This home is built by Robert Thomas Homes located in Minnesota. Our showcase models are professionally staged. FOR STAGING QUESTIONS please contact Ambiance at Home for information on furniture - 952.440.6757
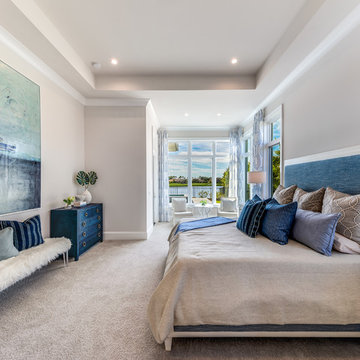
 Design West
Bedroom - large coastal master carpeted and beige floor bedroom idea in Miami with gray walls and no fireplace
 Model Remodel
Light blue, white and wood guest bathroom.
© Cindy Apple Photography
Small transitional 3/4 blue tile and porcelain tile porcelain tile, white floor and single-sink bathroom photo in Seattle with shaker cabinets, dark wood cabinets, an undermount sink, marble countertops, white countertops and a built-in vanity
Small transitional 3/4 blue tile and porcelain tile porcelain tile, white floor and single-sink bathroom photo in Seattle with shaker cabinets, dark wood cabinets, an undermount sink, marble countertops, white countertops and a built-in vanity
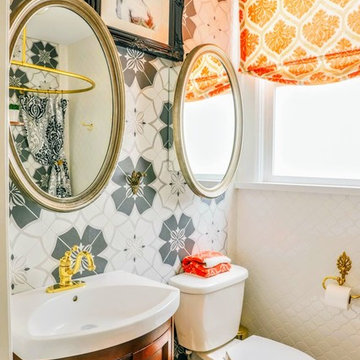
 x8 Property and Design
A fresh take on the Victorian style bathroom with bright elements and patterns.
Example of a small trendy master gray tile and ceramic tile ceramic tile and gray floor bathroom design in Other with recessed-panel cabinets, medium tone wood cabinets, a two-piece toilet, white walls, white countertops and a drop-in sink
Example of a small trendy master gray tile and ceramic tile ceramic tile and gray floor bathroom design in Other with recessed-panel cabinets, medium tone wood cabinets, a two-piece toilet, white walls, white countertops and a drop-in sink

 Lincoln Lighthill Architect
Lincoln Lighthill Architect employed several discrete updates that collectively transform this existing row house.
At the heart of the home, a section of floor was removed at the top level to open up the existing stair and allow light from a new skylight to penetrate deep into the home. The stair itself received a new maple guardrail and planter, with a Fiddle-leaf fig tree growing up through the opening towards the skylight.
On the top living level, an awkwardly located entrance to a full bathroom directly off the main stair was moved around the corner and out of the way by removing a little used tub from the bathroom, as well as an outdated heater in the back corner. This created a more discrete entrance to the existing, now half-bath, and opened up a space for a wall of pantry cabinets with built-in refrigerator, and an office nook at the rear of the house with a huge new awning window to let in light and air.
Downstairs, the two existing bathrooms were reconfigured and recreated as dedicated master and kids baths. The kids bath uses yellow and white hexagonal Heath tile to create a pixelated celebration of color. The master bath, hidden behind a flush wall of walnut cabinetry, utilizes another Heath tile color to create a calming retreat.
Throughout the home, walnut thin-ply cabinetry creates a strong contrast to the existing maple flooring, while the exposed blond edges of the material tie the two together. Rounded edges on integral pulls and door edges create pinstripe detailing that adds richness and a sense of playfulness to the design.
This project was featured by Houzz: https://tinyurl.com/stn2hcze


 A.D.S. Designs

Inspiration for a small coastal 3/4 beige tile and ceramic tile porcelain tile and brown floor bathroom remodel in Orlando with shaker cabinets, white cabinets, a two-piece toilet, beige walls, an undermount sink and granite countertops

 Bellingham Bay Builders
The owners of this home came to us with a plan to build a new high-performance home that physically and aesthetically fit on an infill lot in an old well-established neighborhood in Bellingham. The Craftsman exterior detailing, Scandinavian exterior color palette, and timber details help it blend into the older neighborhood. At the same time the clean modern interior allowed their artistic details and displayed artwork take center stage.
We started working with the owners and the design team in the later stages of design, sharing our expertise with high-performance building strategies, custom timber details, and construction cost planning. Our team then seamlessly rolled into the construction phase of the project, working with the owners and Michelle, the interior designer until the home was complete.
The owners can hardly believe the way it all came together to create a bright, comfortable, and friendly space that highlights their applied details and favorite pieces of art.
Photography by Radley Muller Photography
Design by Deborah Todd Building Design Services
Interior Design by Spiral Studios
 Robb & Stucky

Coastal meets modern in this living room design with a color palette of whites, creams and greys accented by turquoise. The grey brick fireplace adds a cozy touch.
 User
UserArthur Rutenberg Homes
Example of a huge trendy master carpeted bedroom design in Tampa with gray walls
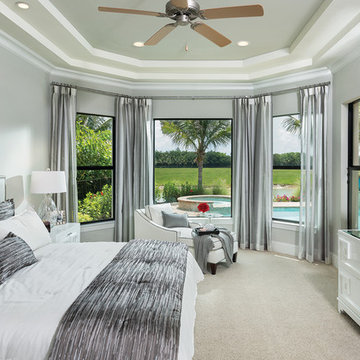
Example of a huge trendy master carpeted bedroom design in Tampa with gray walls

Sponsored
Fredericksburg, OH
High Point Cabinets
Columbus' Experienced Custom Cabinet Builder | 4x Best of Houzz Winner
 Art & Smart Inc

DADA marks a return to naturalness, to the physical feeling of real wood and its solidity, to the prestigious look of its grain and to its porous surface. With the Dada collection, space can always be custom designed to suit one’s own style and thus enhance the quality of domestic living. Dada combines simplicity and elegance. A fine example is the use of convenient, custom-sized “Samoa” handles.DA marks a return to naturalness, to the physical feeling of real wood and its solidity, to the prestigious look of its grain and to its porous surface. With the Dada collection, space can always be custom designed to suit one’s own style and thus enhance the quality of domestic living. Dada combines simplicity and elegance. A fine example is the use of convenient, custom-sized “Samoa” handles.DADA marks a return to naturalness, to the physical feeling of real wood and its solidity, to the prestigious look of its grain and to its porous surface. With the Dada collection, space can always be custom designed to suit one’s own style and thus enhance the quality of domestic living. Dada combines simplicity and elegance. A fine example is the use of convenient, custom-sized “Samoa” handles.
 Lori Manning Designs

White and grey color selections make this an amazing and modern Master suite. The extra seating area with accent chairs, the over sized textured area rug, white bed side tables and beautiful bed side pendant lighting are all amazing contributors to this dazzling space!
24