
Search results for "Moderate speed" in Home Design Ideas





Find the right local pro for your project
 A+V Design Group ATL
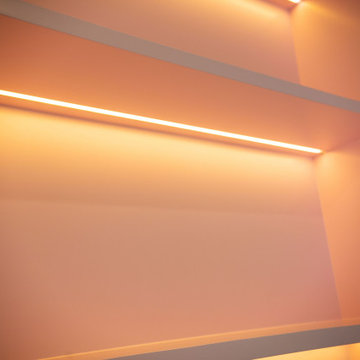
Custom built-ins for a family lounge in the West Wesley area of Atlanta. In collaboration with Nancy Felton of NF Design, A+V Design Group ATL developed the final details and proportions, fabricated the cabinetry and slim shelves, and completed precise on-site fitting with integrated display lighting.


 Abode Couture LLC
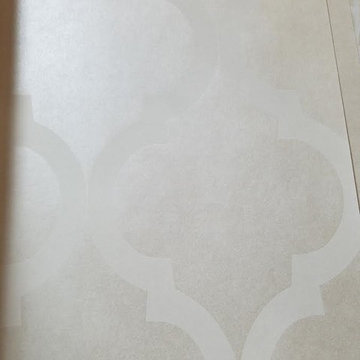
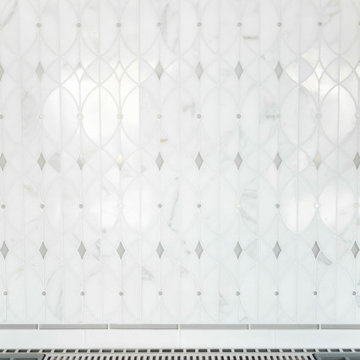
Quadrefoil patterned opalescent wallpaper closeup
Example of a transitional home design design in Detroit
Example of a transitional home design design in Detroit

 ABT Home Renovations & Design Center
Kristi Adams
Inspiration for a mid-sized transitional home design remodel in Phoenix
Inspiration for a mid-sized transitional home design remodel in Phoenix

 Padma's Plantation
These lovely dining chairs have a sturdy wood frame construction and are hand woven with Kubu grey rattan, which has now become our most popular weave. Seat cushion is included as shown.
Item Code:
ALF11-KUBU-S/2
Dimensions: W 20.8" x H 35.40" x D 24"
Port of Origin: Indonesia
Materials Primary: Wood
Materials Secondary: Rattan



 Art of Stairs
Glass, wood, metal, stone or combination of everything? There are no limits.
Inspiration for a modern staircase remodel in Miami
Inspiration for a modern staircase remodel in Miami




 Debbie Gates & Associates
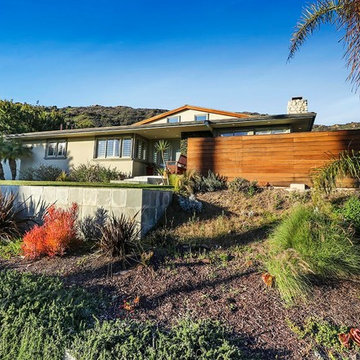
Single Story Malibu Ocean Views!!!! The ultimate sunset experience.Exceptional architechture throughout this home offers the canvas to design your unique style.Moderately perched over the Pacific Ocean the possibilities are endless. Open floor plan accents the beautiful maple hard wood flooring throughout. Newer windows with plantation shutters, beam ceiling, recess lighting, tract lighting and fireplace allow an abundance of light. Remodeled kitchen and bathrooms tastefully complete the high end finish of custom cabinets and granite. Master suite with generous storage. Additional bedrooms spacious. Viewing patio, slate driveway, grassy private rear yard has room for pool and spa.All copper plumbing,raised foundation,upgraded electrical,8 zone sprinkler system, high speed internet. 180 degree of Ocean Views. Beautiful landscape, Cu-de-sac location. Big Rock Neighborhood. Easy access to Pacific Ocean Hwy. Topanga Canyon and Sunset Blvd.Must see !!!!

 FineLine Kitchens, Inc.
Our designer has achieved a stylish look by combining dark cabinets and light-colored marbles.

 Beyond Efficiency
Winning Best New Home of 2013 and labeled “Passive House Perfection” by Fine Homebuilding, this 1600-square foot farmhouse achieves the highest performance standards without sacrificing aesthetic standards. The owners “learned that good design and modern aesthetics were compatible with the kind of energy we were seeking and we couldn’t be more pleased.”
Beyond Efficiency coached the team in resource-efficient framing, and builder Rob Nicely incorporated practices such as 24” stud spacing and appropriately sized insulated headers to reduce lumber costs, speed construction and maximize insulation. He planned ahead by pre-insulating components such as doubled I-joists to ensure an uninterrupted thermal boundary. To achieve the strict Passive House heating demand requirements, phase-change materials (PCMs) are installed behind drywall in walls and dropped ceilings to absorb the sun’s heat from large south-facing windows and release it for passive heating once temperatures cool down. PCMs provide temperature moderation and peak load shifting benefits that were traditionally available only in heavy, high-thermal mass materials.
The house is designed to use about 70% less energy than its code-level counterpart. The homeowners have reported that temperatures remain very stable throughout the home, varying no more than 2 degrees from north to south and top to bottom.

 Mittendorf Quality Construction
Inspiration for a rustic brown one-story wood gable roof remodel in Seattle


 The Rinfret Group
Example of a mid-sized transitional freestanding desk dark wood floor and brown floor study room design in New York with beige walls and no fireplace
15