
Search results for "Moderate" in Home Design Ideas
 Garden Lights Landscape and Pool Development Inc.
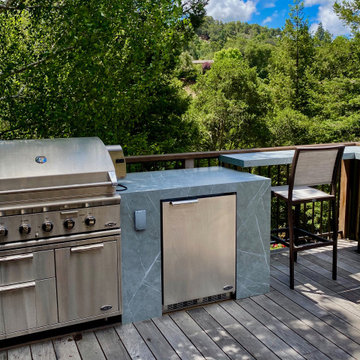
The client was interested in a modern outdoor kitchen on his deck, the corner of the deck was the perfect space to ad a look out bar, over looking the rose Garden and Redwoods.
 Garden Lights Landscape and Pool Development Inc.

Drought Tolerant Planting, and Artificial Sod
Inspiration for a mid-sized modern drought-tolerant, rock and full sun front yard concrete paver landscaping in San Francisco for spring.
Inspiration for a mid-sized modern drought-tolerant, rock and full sun front yard concrete paver landscaping in San Francisco for spring.
 Alex Nerland
David Kingsbury, www.davidkingsburyphoto.com

Eat-in kitchen - mid-sized traditional l-shaped dark wood floor eat-in kitchen idea in San Francisco with a single-bowl sink, shaker cabinets, white cabinets, quartz countertops, white backsplash, subway tile backsplash, stainless steel appliances, an island and beige countertops
Eat-in kitchen - mid-sized traditional l-shaped dark wood floor eat-in kitchen idea in San Francisco with a single-bowl sink, shaker cabinets, white cabinets, quartz countertops, white backsplash, subway tile backsplash, stainless steel appliances, an island and beige countertops
Find the right local pro for your project


 FormLA Landscaping
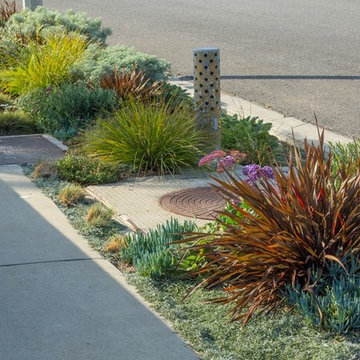
The seasonal colors of Redbud elevate the eye. In the warmer months, it provides dappled shade to the front patio and front-garden walks. Photo: Lesly Hall Photography
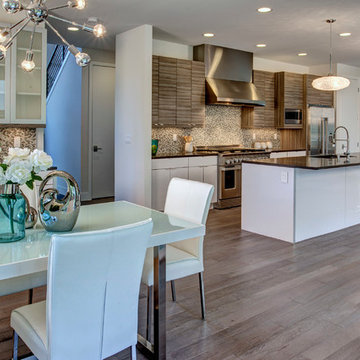
 DKWozniak Design/Build LLC
john wilbanks photography
Eat-in kitchen - modern eat-in kitchen idea in Seattle with flat-panel cabinets, medium tone wood cabinets, quartzite countertops, gray backsplash, mosaic tile backsplash, stainless steel appliances, white walls, engineered wood floors and an island
Eat-in kitchen - modern eat-in kitchen idea in Seattle with flat-panel cabinets, medium tone wood cabinets, quartzite countertops, gray backsplash, mosaic tile backsplash, stainless steel appliances, white walls, engineered wood floors and an island

 Dixieline Lumber & Home Centers
Custom Tudor in the Heart of Poway. Andersen E Series Clad. Windows add warmth, as well as the Mahogany Interior doors
Inspiration for a mid-sized victorian dark wood floor home office library remodel in San Diego with a standard fireplace and a stone fireplace
Inspiration for a mid-sized victorian dark wood floor home office library remodel in San Diego with a standard fireplace and a stone fireplace
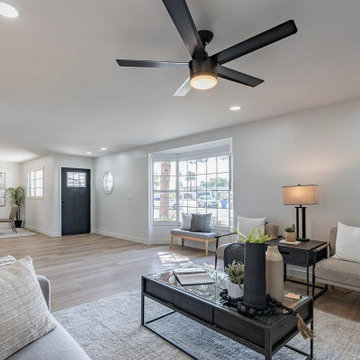
 ADU Specialist Bay Area
Imagine walking into a sleek, modern space where clean lines and natural light invite you in - exactly what we achieved with this Castro Valley ADU Construction project. From the start, the focus was on creating an open, airy feel with two bedrooms and two bathrooms. We carefully selected wide-plank hardwood floors, recessed lighting, and modern black ceiling fans throughout the Castro Valley ADU design and build. As Castro Valley ADU Builders, we ensured every detail, from energy-efficient windows to minimalist finishes, came together seamlessly for a comfortable and stylish living experience.
Castro Valley ADU Builders - https://www.aduspecialistbayarea.com/locations/castro-valley/
Castro Valley ADU Floor Plan - https://www.aduspecialistbayarea.com/adu-floor-plans/castro-valley/2bed-2bath/
Castro Valley ADU Regulations - https://www.aduspecialistbayarea.com/adu-regulations/castro-valley/
ADU Project in Castro Valley - https://www.aduspecialistbayarea.com/projects/castro-valley/morlan-family-adu/
 Overhead Door Company of Texarkana ™

Mid-sized minimalist attached two-car carport photo in Orange County


 McGuire + Co. Kitchen & Bath

Primary bathroom remodel with steel blue double vanity and tower linen cabinet, quartz countertop, petite free-standing soaking tub, custom shower with floating bench and glass doors, herringbone porcelain tile floor, v-groove wall paneling, white ceramic subway tile in shower, and a beautiful color palette of blues, taupes, creams and sparkly chrome.

 GAO Arhitekti
Miran Kambič

Design ideas for an asian drought-tolerant and full sun courtyard gravel landscaping.
Design ideas for an asian drought-tolerant and full sun courtyard gravel landscaping.

 Demetriades + Walker
Peter Peirce
Small minimalist open concept dark wood floor living room photo in Bridgeport with a bar, white walls and a concealed tv
Small minimalist open concept dark wood floor living room photo in Bridgeport with a bar, white walls and a concealed tv
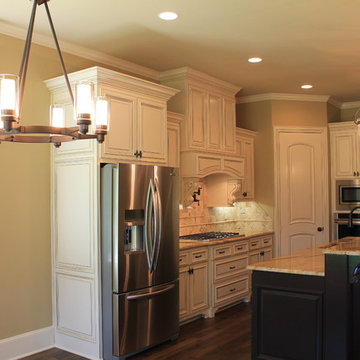
 McKinney Homes LLC
Custom cabinets painted with a faux finish complete this gorgeous look in this kitchen featured on the Tyler Parade of Homes. www.mckinneyhomesllc.com
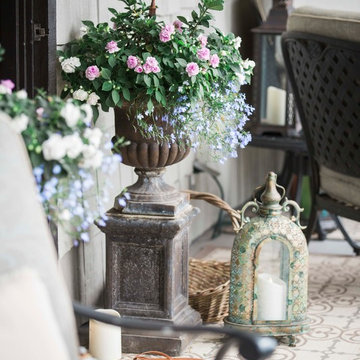
 Kim Rooney Design
Hillside Garden Designed by Kim Rooney Landscape architect, located in the Magnolia neighborhood of Seattle Washington. This photo was taken by Eva Blanchard Photography.
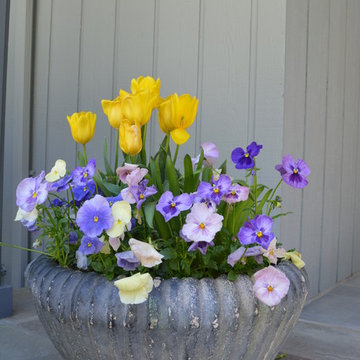
 Christensen Landscape Services
Stone porch container garden photo in Bridgeport with a roof extension

 Jacqueline Kleinberg Interiors
Inspiration for a contemporary backyard concrete and rectangular infinity pool remodel in Los Angeles
 Linden L.A.N.D. Group
Rebecca Lindenmeyr
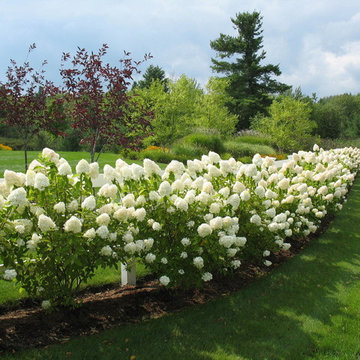
Design ideas for a traditional full sun side yard formal garden in Burlington.
Design ideas for a traditional full sun side yard formal garden in Burlington.
 Mitchell Wall Architecture and Design
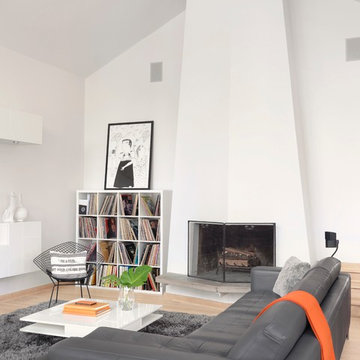
The modern and clean lined living and family room allows the eye to focus on the guitar, banjos and mandolin. The homeowners are also avid collectors of old 33 rpm records.
Alise O'Brien photography
24