
Search results for "Moderate" in Home Design Ideas
 Custom Edge, LLC
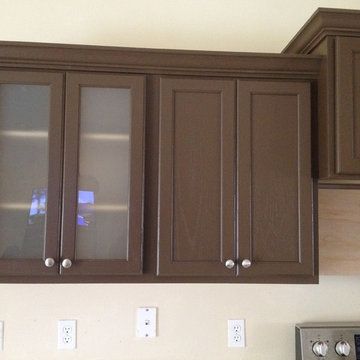
Mid-sized trendy l-shaped linoleum floor enclosed kitchen photo in Miami with flat-panel cabinets, brown cabinets, solid surface countertops, white backsplash, stainless steel appliances and no island
 DCI - Design Contractors, Inc.
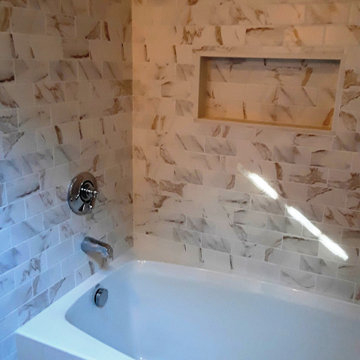
Small scale bath remodel with slanted ceiling. New tub and shower combination with porcelain wall tiles and six foot soaking tub.
Tub/shower combo - small transitional multicolored tile and porcelain tile multicolored floor and porcelain tile tub/shower combo idea in Providence
Tub/shower combo - small transitional multicolored tile and porcelain tile multicolored floor and porcelain tile tub/shower combo idea in Providence
 Simonsen-Hickok Interiors

This petite sitting room was finished with elaborate crown molding, a trompe l'oeil ceiling and soft tones of blue-green. The antique writing desk & chair gave the client an area to compose a letter.
Taylor Architectural Photography
Find the right local pro for your project

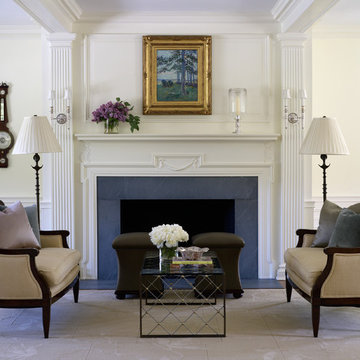
 Mark P. Finlay Architects, AIA
Photo Credit: Stacy Bass
Large elegant formal and open concept dark wood floor living room photo in New York with white walls, a standard fireplace and a stone fireplace
Large elegant formal and open concept dark wood floor living room photo in New York with white walls, a standard fireplace and a stone fireplace

 Bliss Garden Design, LLC
Bliss Garden Design
This is an example of a coastal backyard landscaping in Seattle.
This is an example of a coastal backyard landscaping in Seattle.

 Laura Roberts Design
The kitchen and dining area in the open plan have modern touches and ample room for cooking and guests. Natural stone and marble countertops mix with painted cabinets, stainless appliances and modern classic furniture pieces. Photo by Whit Preston.
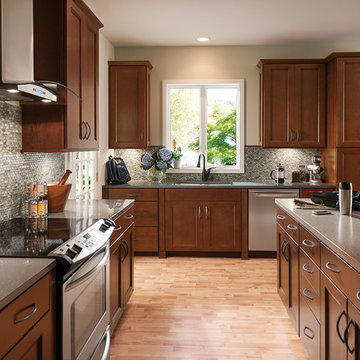
 American Woodmark
Elegant l-shaped kitchen photo in DC Metro with an undermount sink, recessed-panel cabinets, dark wood cabinets, gray backsplash and stainless steel appliances
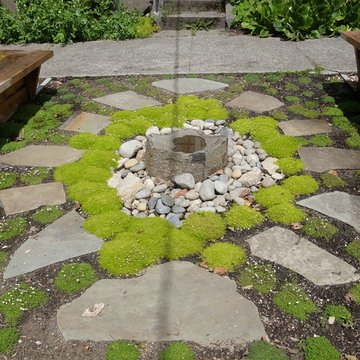


 Lake Effect Interiors
Gene Schnar, IL
Example of a mid-sized transitional master carpeted bedroom design in Vancouver with gray walls
Example of a mid-sized transitional master carpeted bedroom design in Vancouver with gray walls

 Albert, Righter & Tittmann Architects, Inc.
Harbor View is a modern-day interpretation of the shingled vacation houses of its seaside community. The gambrel roof, horizontal, ground-hugging emphasis, and feeling of simplicity, are all part of the character of the place.
While fitting in with local traditions, Harbor View is meant for modern living. The kitchen is a central gathering spot, open to the main combined living/dining room and to the waterside porch. One easily moves between indoors and outdoors.
The house is designed for an active family, a couple with three grown children and a growing number of grandchildren. It is zoned so that the whole family can be there together but retain privacy. Living, dining, kitchen, library, and porch occupy the center of the main floor. One-story wings on each side house two bedrooms and bathrooms apiece, and two more bedrooms and bathrooms and a study occupy the second floor of the central block. The house is mostly one room deep, allowing cross breezes and light from both sides.
The porch, a third of which is screened, is a main dining and living space, with a stone fireplace offering a cozy place to gather on summer evenings.
A barn with a loft provides storage for a car or boat off-season and serves as a big space for projects or parties in summer.
 RW Anderson Homes
John Granen

Open concept kitchen - mid-sized contemporary l-shaped concrete floor and gray floor open concept kitchen idea in Seattle with an undermount sink, flat-panel cabinets, quartz countertops, white backsplash, stone slab backsplash, stainless steel appliances, an island and medium tone wood cabinets
Open concept kitchen - mid-sized contemporary l-shaped concrete floor and gray floor open concept kitchen idea in Seattle with an undermount sink, flat-panel cabinets, quartz countertops, white backsplash, stone slab backsplash, stainless steel appliances, an island and medium tone wood cabinets

 Michael Patek
This project was designed and installed by Cottage Gardener, LTD. These photos highlight our effort to create seasonal interest throughout the entire year.
 DesignIY
All Products from Lowe's
Design: Marcus Lehman
Craftsmen: Done Right Remodeling
After Photos: Marcus Lehman
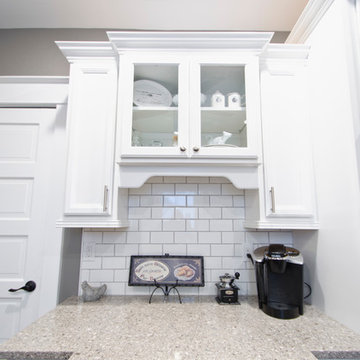
Small farmhouse l-shaped vinyl floor and brown floor enclosed kitchen photo in Chicago with a farmhouse sink, recessed-panel cabinets, white cabinets, quartz countertops, white backsplash, ceramic backsplash, stainless steel appliances, no island and gray countertops
Small farmhouse l-shaped vinyl floor and brown floor enclosed kitchen photo in Chicago with a farmhouse sink, recessed-panel cabinets, white cabinets, quartz countertops, white backsplash, ceramic backsplash, stainless steel appliances, no island and gray countertops
 Adeas Interior Design LLC

Walk-in closet - large transitional men's black floor and dark wood floor walk-in closet idea in Cleveland with open cabinets and dark wood cabinets
 Custom Edge, LLC
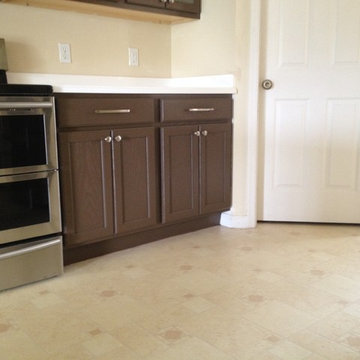
Inspiration for a mid-sized contemporary l-shaped linoleum floor enclosed kitchen remodel in Miami with flat-panel cabinets, brown cabinets, solid surface countertops, white backsplash, stainless steel appliances and no island
 Floor & Decor

Eramosa Gray Porcelain Tile | This 12in. x 24in. Eramosa Gray Porcelain Tile has a contemporary finish.
Inkjet technology offers the very best in tile design. Offering excellent color range, sharp details and exceptional variation, inkjet technology will create a tile that is stunningly realistic.
PEI measures a tile's durability and ability to withstand foot traffic, on a scale of 1-5. This tile, rated at 4 PEI, can withstand moderate to heavy traffic and is suitable for all residential and medium commercial floor and wall applications.
This porcelain tile comes from Italy. Long known as the "home" of tile design, Italian designers lead the industry in creativity and style. Italian factories are also well known for their high quality products.
Add a stylish touch to any room with porcelain flooring.It is ideal for its beauty and versatility and can also be used in any room in your house. With proper installation, porcelain tiles can last for years with very little maintenance. Porcelain is an excellent choice to decorate walls, as well.
 Scott Byron & Co., Inc.
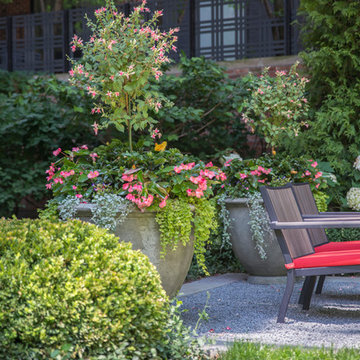
Summer annuals display. Photo by Rachel Carlson
This is an example of a traditional partial sun landscaping in Chicago for summer.
This is an example of a traditional partial sun landscaping in Chicago for summer.
 TruexCullins Architecture + Interior Design
To view other projects by TruexCullins Architecture + Interior Design visit www.truexcullins.com
Photography: Jim Westphalen
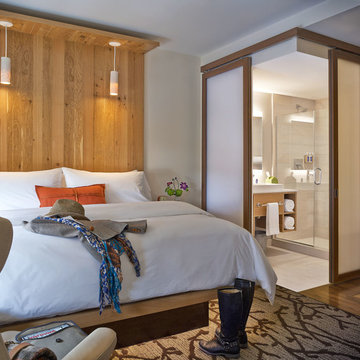
Trendy master dark wood floor bedroom photo in Burlington with white walls
Trendy master dark wood floor bedroom photo in Burlington with white walls
 Blue Ocean Design

Mid-sized beach style guest medium tone wood floor and brown floor bedroom photo in New York with white walls
26