
Search results for "Moderated" in Home Design Ideas
 Lightology
Call us for help on your Monorail System:
(866) 954-4489
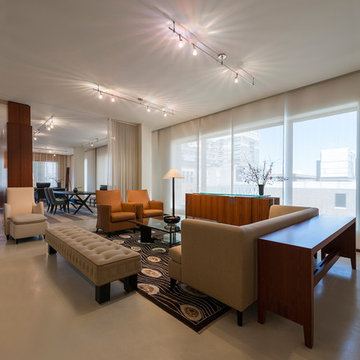
Chopper Fast Jack fixture head features a cylindrical socket on a rigid stem. Head rotates 360 degrees and tilts 270 degrees. Available in 1, 3, 6, 12, or 18 inch stem lenghts. Mounts to a Monorail connector, Monorail 2 Circuit connector, or Fast Jack power canopy, sold separately. Finish available in satin nickel, polished nickel, or bronze. Available accessories include solid back shade (S6), mesh back shade (S7), or louver lens holder (LH16), sold separately. One 75 Watt, 12 Volt, MR16 GU5.3 lamp, not included. ETL listed.
 Kevin Spence Architect, AIA
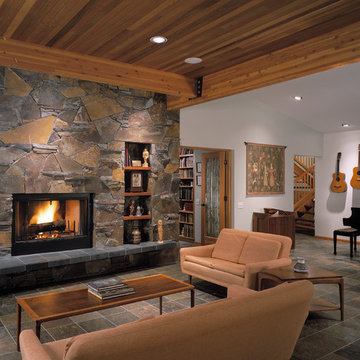
Living and Music Room
Photo: Ben Benschneider
Living room - contemporary living room idea in Seattle
Living room - contemporary living room idea in Seattle
 Svetlana Foster Design LLC
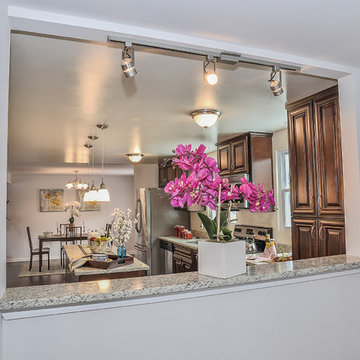
Eat-in kitchen - mid-sized transitional single-wall dark wood floor eat-in kitchen idea in Louisville with a single-bowl sink, raised-panel cabinets, dark wood cabinets, granite countertops, stainless steel appliances and an island
Find the right local pro for your project
 Absolute Custom Design Center
Jordan R Shaver
Home design - mid-century modern home design idea in Other
Home design - mid-century modern home design idea in Other

 North Arrow Studio
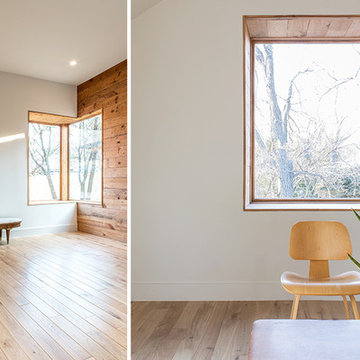
View of inset windows. Walls are made from reclaimed wood from original house.
Bedroom - contemporary bedroom idea in Austin
Bedroom - contemporary bedroom idea in Austin
 Lilola Home
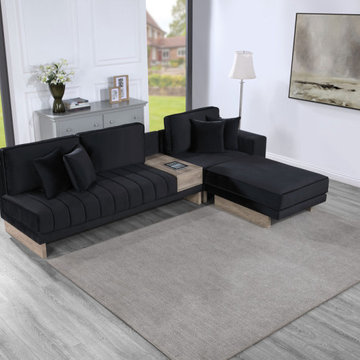
The Memphis Reversible Sectional Sofa is the definition of moder luxury and functionality. The Memphis sectional sofa features modular units that allow you to effortlessly rearrange its layout according to your preferences. Create one large sectional sofa or separate it to 3 separate seating units. The ottoman serves as a versatile footrest or seating option. Stay connected and powered up with the built-in USB and charging outlets conveniently located in the sofa's armrest. Charge your devices while lounging, ensuring you're always ready to tackle whatever comes your way. Maximize storage space and keep your living area clutter-free with the sofa's side storage compartment with a convenient drawer. With its modular design, convenient features, and exquisite craftsmanship, this sectional sofa redefines the art of lounging in unparalleled luxury.
 Jarrett Design
This remodel was a dated 1980s Cape Cod style home that desperately needed updating with the kitchen starting as the foundation for the rest of the home. The owners purchased the property in 2013 with the intent of replacing the existing kitchen installed in 2000, as well as updating most surfaces throughout the home. The space while moderately sized, felt cramped due to the L-shaped design and eat-in island that disrupted traffic flow from the mudroom, dining room and sliding doors to the patio. The owners knew they wanted to bring the light from the southern facing front of the home to the dark cave-like feeling of the kitchen. This was remedied by knocking down the wall between the existing dining room (now a lounge area), widening the entrance to the family room and creating a pathway to the existing formal living room (now the dining room). Also to create better traffic flow into the kitchen, the existing mudroom door was moved to the opposite side of the wall.
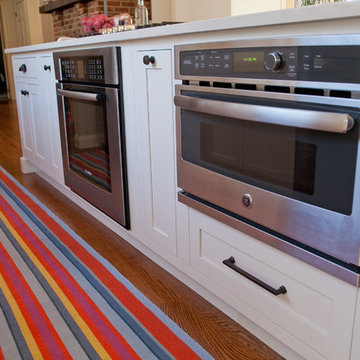
A large work island with cooktop, oven and convection/microwave was designed for efficiency and maintaining clean site lines. The work triangle allows for quick and easy meal prep and clean-up for the busy family. Space at the end of the kitchen was perfectly suited for a large kitchen table with views of the back yard, easy conversation with the cook at the island or those hanging in the newly appointed lounge area. The new doorway between the kitchen and dining room showcases the 10ft floor to ceiling bay window, allows more light to flood into the space and creates easy access between the two rooms for family gatherings. Given the home owners relocated to the area for job reasons and are not sure how long they will be in this home, we helped them achieve a balance of a design and finishes that they not only love, but would be appealing to many if another move was in their near future.
Matt Villano Photography



 Christopher Simmonds Architect
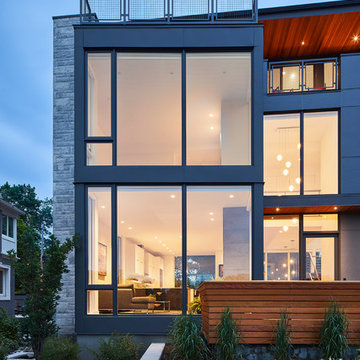
The extreme change in grade across a shallow lot presented challenges for the design of this contemporary home. The solution was found in an unconventional way, by locating the front door on the lower level of the home. This would normally be a problem, but here the floating staircase and interconnected floor levels allow people on main floor to see who is coming to the front door below. The roof shape is a modern approach to the mansard roof, in order to moderate the height and mass of the four-storey elevation. The exterior material palette of synthetic stone, cement panel, and wood creates contrast, and their congenial composition strongly defines the south facade.
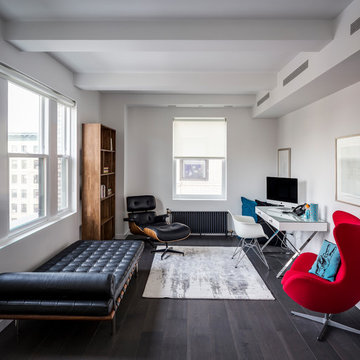

 Carolyn Weir
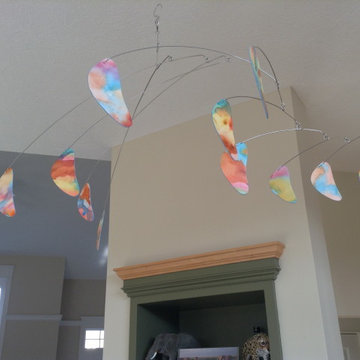
Vine style mobile in customer's home
Living room - small modern enclosed medium tone wood floor living room idea in Other
Living room - small modern enclosed medium tone wood floor living room idea in Other
 Ingrid Porter Interiors, LLC
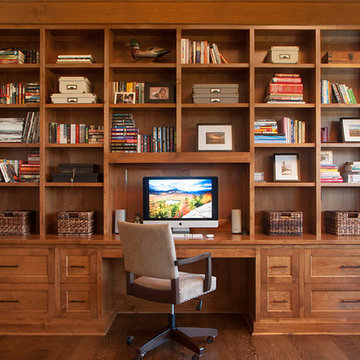
Built-in desk and built-in bookshelves for an organized home office in a modern classic / coastal style home.
Ingrid Porter Interiors
Northeastern Ohio interior designer
Photos by Adrienne DeRosa

 US Kitchens & Baths
John McCartney, Kitchen Designer

This beautiful transitional u-shaped kitchen has Cherry Homecrest cabinetry, engineered quartz countertops and matching backsplash, with a double oven, decorative moulding and accents, stainless range hood, center island, and ceramic floors.

 Polina Kohno

Hallway - mid-sized traditional marble floor and white floor hallway idea in Moscow with beige walls
131