
Search results for "Moderated" in Home Design Ideas
 Jarrett Design
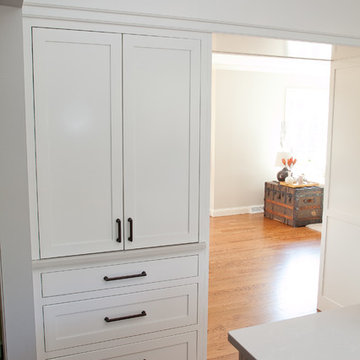
This remodel was a dated 1980s Cape Cod style home that desperately needed updating with the kitchen starting as the foundation for the rest of the home. The owners purchased the property in 2013 with the intent of replacing the existing kitchen installed in 2000, as well as updating most surfaces throughout the home. The space while moderately sized, felt cramped due to the L-shaped design and eat-in island that disrupted traffic flow from the mudroom, dining room and sliding doors to the patio. The owners knew they wanted to bring the light from the southern facing front of the home to the dark cave-like feeling of the kitchen. This was remedied by knocking down the wall between the existing dining room (now a lounge area), widening the entrance to the family room and creating a pathway to the existing formal living room (now the dining room). Also to create better traffic flow into the kitchen, the existing mudroom door was moved to the opposite side of the wall.
A large work island with cooktop, oven and convection/microwave was designed for efficiency and maintaining clean site lines. The work triangle allows for quick and easy meal prep and clean-up for the busy family. Space at the end of the kitchen was perfectly suited for a large kitchen table with views of the back yard, easy conversation with the cook at the island or those hanging in the newly appointed lounge area. The new doorway between the kitchen and dining room showcases the 10ft floor to ceiling bay window, allows more light to flood into the space and creates easy access between the two rooms for family gatherings. Given the home owners relocated to the area for job reasons and are not sure how long they will be in this home, we helped them achieve a balance of a design and finishes that they not only love, but would be appealing to many if another move was in their near future.
Matt Villano Photography
 Kevin Spence Architect, AIA
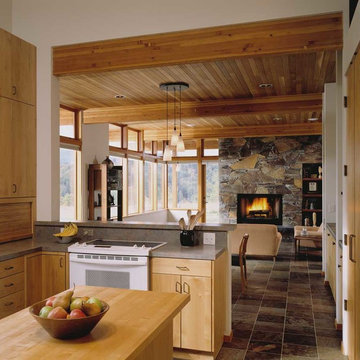
Kitchen to dining to living
Photo: Ben Benschneider
Example of a trendy kitchen design in Seattle
Example of a trendy kitchen design in Seattle
 Simi Razavian LEED AP, CGBD, CNE / MSA&Assoc.Inc
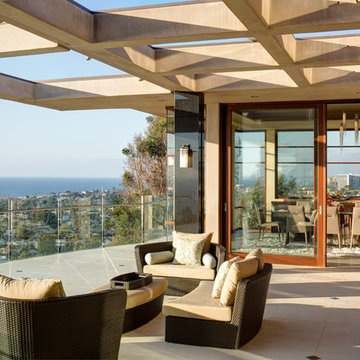
Modern, Transitional, energy efficient Project in La Jolla with Panoramic views from almost every rooms.
Photos by Jim Brady
A modern Mediterranean project, panoramic ocean view with Persian architecture and Frank Loyd wright inspiration. Designed based on passive solar design. lots of daylights, cross ventilation in all rooms, pyramid ceiling and pyramid skylights, stone flooring as thermal mass to moderate temperature. use of wind catcher to prevent mold and moisture issues on the basement. Water efficient landscaping was used through out. privacy and shade was provided.energy efficient and comfortable home.
energy star appliance and HVAC. solar panel, solar water heater and instant water heater were used.
Find the right local pro for your project
 Aslan Design & Build
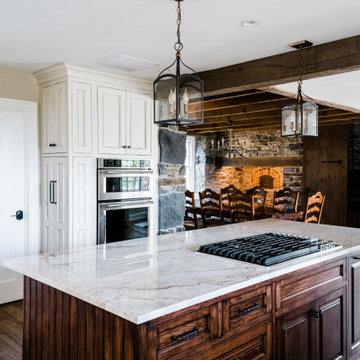
This trash-picked hutch was finished with an off-white paint and brown glaze with moderate distressing around the edges.
Inspiration for a cottage kitchen remodel in Philadelphia
Inspiration for a cottage kitchen remodel in Philadelphia
 CORKER DESIGNS
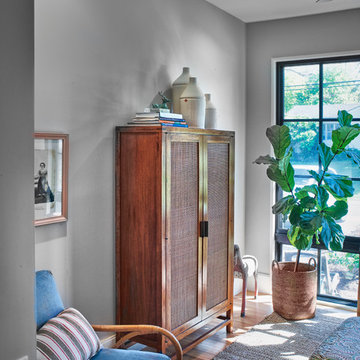
Remodel of a small one 1940's one story to a moderate sized two story Modern Farmhouse.
Dan Sellers
Farmhouse light wood floor home office photo in Dallas
Farmhouse light wood floor home office photo in Dallas


 Bel-Air Construction Inc
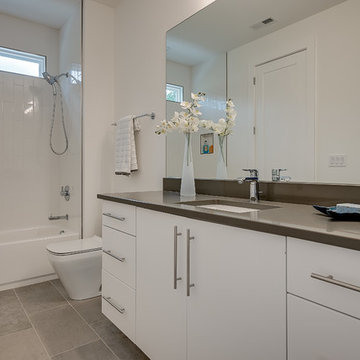
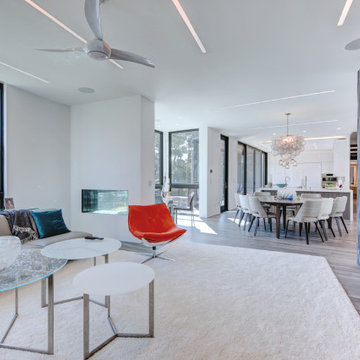
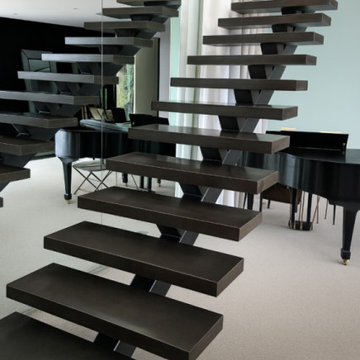
Extremely moder hillside home with custom glass tile pool. Inside/outside from every room. Large open floors with very few walls with the entire 3rd floor being all master suite.
 US Kitchens & Baths
John McCartney, Kitchen Designer
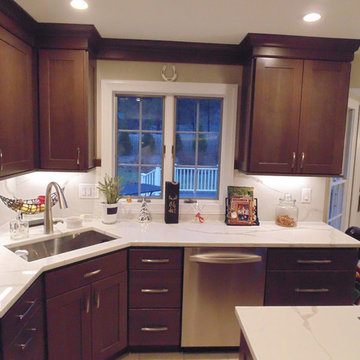
This beautiful cherry wood Homecrest cabinetry, engineered quartz countertops and matching backsplash, with the double stainless steel ovens, and wrap-around pantry.


 Interior Preference llc

East wall a custom curio to house a delightful large vintage doll collection with additional storage below for the remaining dolls. The curio includes LED lighting. The client must have was that she could rotate her doll collection around with ease and change out to display remaining dolls which are stored below.

 Treeland Nursery
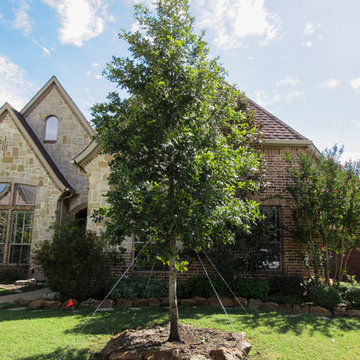
Red Oak are fast growing and high quality trees that are easy to maintain and require moderate amounts of fertilizer and moisture when established. Provided and planted by Treeland Nursery.
Visit our website to learn more. https://www.tree-land.com/tree-finder/tree/shumard-red-oak/?



 31E Designs
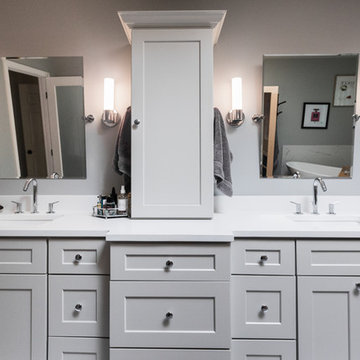
The cool greys, modern fixtures and classic material selection speak to my clients’ style and their spa vision. By eliminating the heaviness, we were able to incorporate my clients’ many necessities while maintaining a spacious, free-flowing master retreat.
The light wood tone of the sauna added contrast to an already beautiful, monochromatic color scheme.
135