
Search results for "Moderated" in Home Design Ideas
 Burkhart Outdoors, Inc.
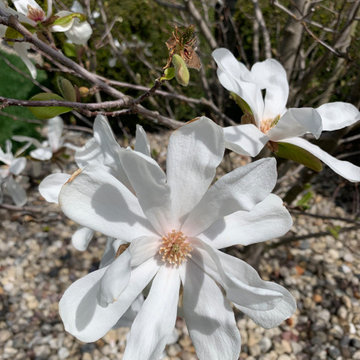
Royal Star Magnolia Tree
- An Early bloomer with large, fragrant, white, double flowers appearing before the foliage emerges in spring. A springtime thriller that will add a nice touch to the landscape as the seasons progress. Useful as an open-branched, multi-trunked large shrub or as a small specimen tree. excellent cold and heat tolerant for a magnolia.
- Moderate Growing: Reaches 10-15 ft tall and 10-12 ft wide.
 ONE DAY DESIGN

Mid Century Moder Living Roomo decorating update.
Living room - large mid-century modern open concept bamboo floor, exposed beam and wood wall living room idea in Seattle with a two-sided fireplace
Living room - large mid-century modern open concept bamboo floor, exposed beam and wood wall living room idea in Seattle with a two-sided fireplace

Find the right local pro for your project



 Bonin Architects & Associates
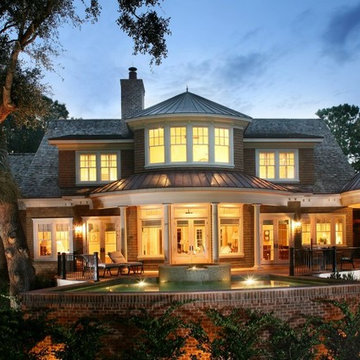
With sweeping vistas of Lake Sunapee, and sunsets over its western shore, this lakeside home is designed to take advantage of the great views and moderate elevation above the lake in every room. The outdoor living areas extend spaces physically and seasonally.
Influenced by the shingle style, the home features classic elements of the aesthetic. Terraces in the landscape are subtle as the land falls away; creating functional water management and landscaping opportunities while addressing the slope of the property.
Thank you to our wonderful and kind clients, with whom we've worked with on several projects, as well as our highly talented and professional Bonin Architects design team, general contractor Michael Broome, Broome Building Co., and all of the fantastic sub-contractors and consultants who helped craft our client's new residence on Lake Sunapee.
www.boninarchitects.com
Photography by John W. Hession, Advanced Digital Photography
Drone photos by Peter Bloch, Earth Aerial Productions
 Simi Razavian LEED AP, CGBD, CNE / MSA&Assoc.Inc

Modern, Transitional, energy efficient Project in La Jolla with Panoramic views from almost every rooms.
Photos by Jim Brady
A modern Mediterranean project, panoramic ocean view with Persian architecture and Frank Loyd wright inspiration. Designed based on passive solar design. lots of daylights, cross ventilation in all rooms, pyramid ceiling and pyramid skylights, stone flooring as thermal mass to moderate temperature. use of wind catcher to prevent mold and moisture issues on the basement. Water efficient landscaping was used through out. privacy and shade was provided.energy efficient and comfortable home.
energy star appliance and HVAC. solar panel, solar water heater and instant water heater were used.
 Garden Lights Landscape and Pool Development Inc.
Steve Lambert
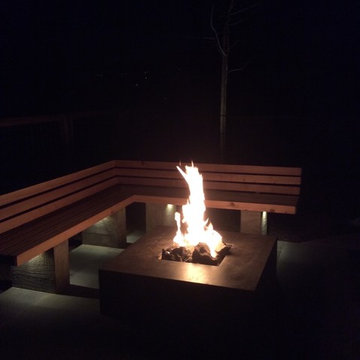
Mid-sized minimalist backyard stone patio photo in San Francisco with a fire pit
Mid-sized minimalist backyard stone patio photo in San Francisco with a fire pit
 Planika Fires
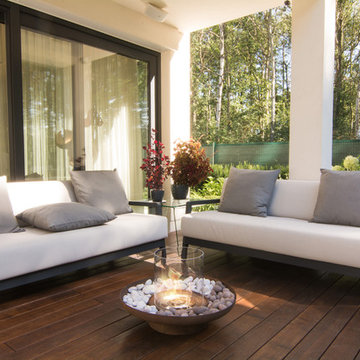
An eye catching fire-pit to warm up your outdoors
Creates truly relaxing atmosphere
Tondo is bio fireplace for outdoor spaces which has been inspired by the traditional idea of a fire-pit. With a Corten steel base, it brings the warmth and beauty of real flames to the patio area without hassle, ash, smoke or smell.
Made of weather resistant materials and completely portable, Tondo Commerce is the most stylish way to enrich your design.

 Bonin Architects & Associates
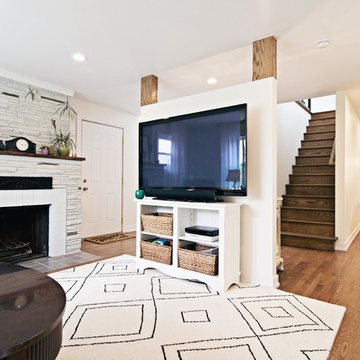
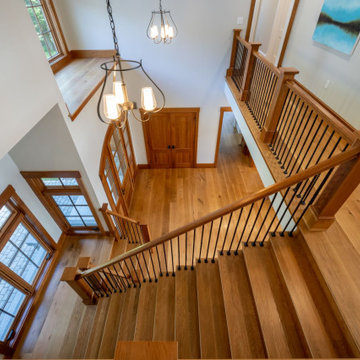
With sweeping vistas of Lake Sunapee, and sunsets over its western shore, this lakeside home is designed to take advantage of the great views and moderate elevation above the lake in every room. The outdoor living areas extend spaces physically and seasonally.
Influenced by the shingle style, the home features classic elements of the aesthetic. Terraces in the landscape are subtle as the land falls away; creating functional water management and landscaping opportunities while addressing the slope of the property.
Thank you to our wonderful and kind clients, with whom we've worked with on several projects, as well as our highly talented and professional Bonin Architects design team, general contractor Michael Broome, Broome Building Co., and all of the fantastic sub-contractors and consultants who helped craft our client's new residence on Lake Sunapee.
www.boninarchitects.com
Photography by John W. Hession, Advanced Digital Photography
Drone photos by Peter Bloch, Earth Aerial Productions
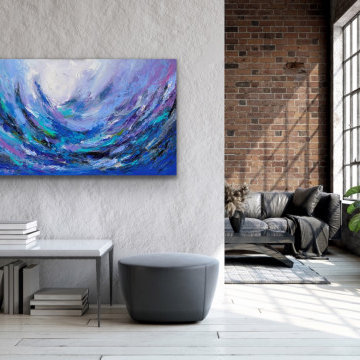

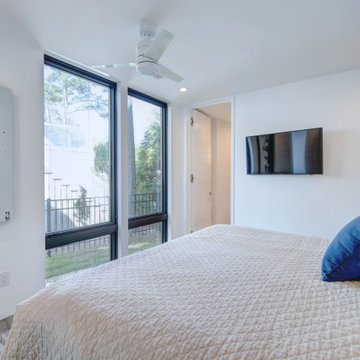
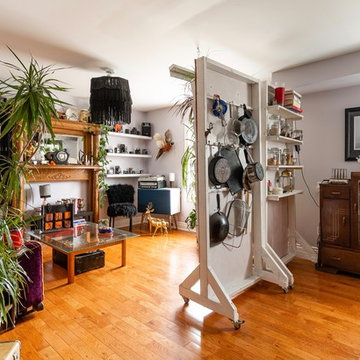
 Hart & Hive
There is a lot to look at this in this eclectic apartment, but with some clever design tricks and careful studying of the residents lifestyle we have made a space that the owner finds beautiful and works well for the way he lives.

 Olamar Interiors
Mid-sized eclectic carpeted and gray floor kids' bedroom photo in DC Metro with green walls
 Shier Signature Home LLC.
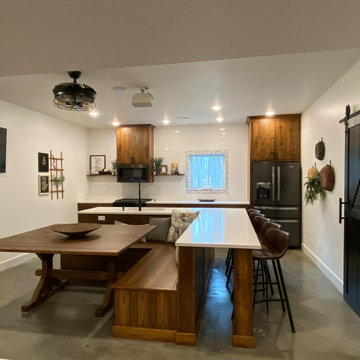
Kitchen with great seating for entertainment.
Kitchen - cottage kitchen idea in Other
Kitchen - cottage kitchen idea in Other

 Gulf Building LLC
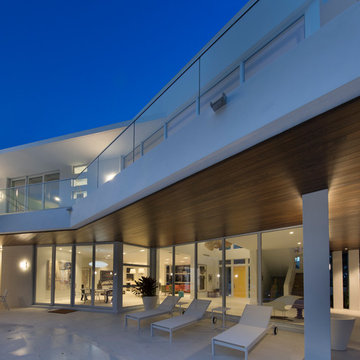
Gulf Building completed this two-story custom guest home and art studio in Fort Lauderdale, Florida. Featuring a contemporary, natural feel, this custom home with over 8,500 square feet contains four bedrooms, four baths,and a natural light art studio. This home is known to family and friends as “HATS” House Across the Street
 NR Interiors

Example of a mid-sized trendy u-shaped medium tone wood floor enclosed kitchen design in Austin with an undermount sink, shaker cabinets, dark wood cabinets, beige backsplash, stone tile backsplash, paneled appliances and a peninsula
132