
Search results for "Moderated" in Home Design Ideas
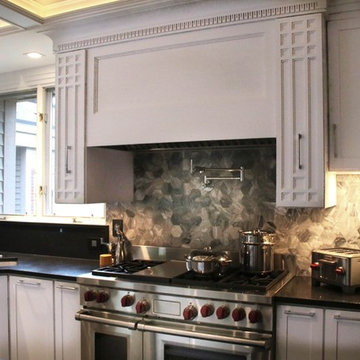
 Carrington Interior Redesign
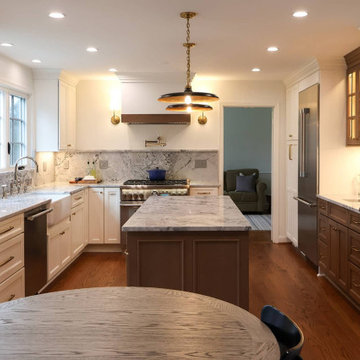
Example of a large transitional l-shaped porcelain tile kitchen pantry design in Detroit with an undermount sink, shaker cabinets, white cabinets, quartzite countertops, gray backsplash, stone tile backsplash, stainless steel appliances and two islands


 Golden Windows Limited
Inspiration for a large timeless red three-story brick exterior home remodel in Toronto with a hip roof
Find the right local pro for your project

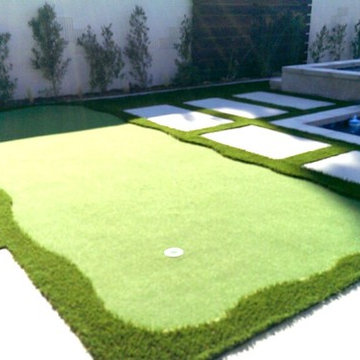
 DRC Pools
This is the finished product of our design that includes a modern style 45′ x 22′ pool and 14 jet negative edge spa.
Other details include:
•Pool plaster in mini pebble tropics blue with abalone shells,
•Azure Interlocking OCN-AZURE IS12 glass tile,
•20′ x 30′ outdoor living area cabana with T&G engineered cedar stained ceiling, and stone fireplace
•Outdoor kitchen with polished concrete countertops, smooth stucco with ledger stone veneer on bar island
•Outdoor Kitchen equipment: Twin Eagles - BBQ, Refrigerator, Ice Maker, Kegerator, Sink
•Custom gas firepit and sitting area
•Ledger stone columns with water fire features by grand effects, and color concrete decks with sand finish, precast coping, caps and borders by Pacific Stone Design
•Custom putting green
•Custom LED lighting under wall caps and polished counter tops
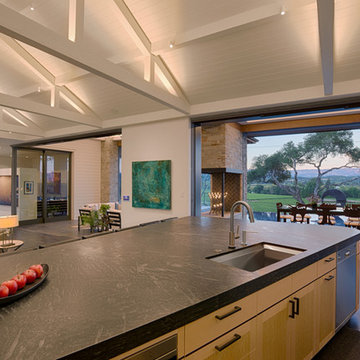
 James McCalligan Architect
Open concept kitchen - mid-sized rustic dark wood floor open concept kitchen idea in San Francisco with an undermount sink, flat-panel cabinets, light wood cabinets, solid surface countertops, stone tile backsplash, stainless steel appliances and an island
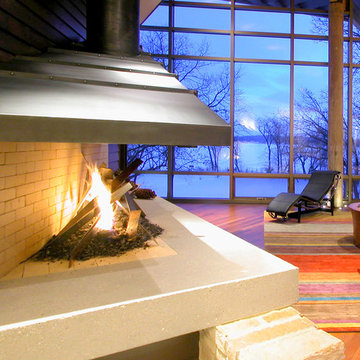
 CUSTOM METALS INC
In this third picture of our unique custom metal fireplace hood, the variety of materials and textures used in this project are revealed: concrete, brick, metal, and wood. Architect: GMK Architecture, Inc
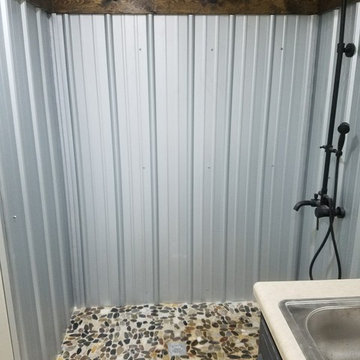


 Kemppel Homes
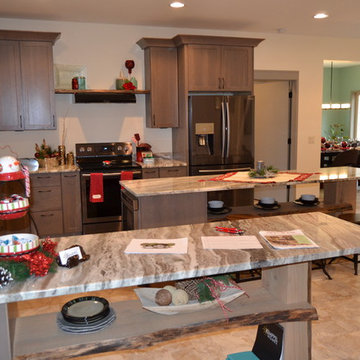
Extensive Canyon Dawn granite countertops top off the live-edge cherry shelving. Diamond Montgomery cabinets with hickory wood stained in Seal. Lots of counter space with the Island AND the Peninsula.
 Carrington Interior Redesign
Large transitional l-shaped porcelain tile kitchen pantry photo in Detroit with an undermount sink, shaker cabinets, white cabinets, quartzite countertops, gray backsplash, stone tile backsplash, stainless steel appliances and two islands
 Acoustic Architects
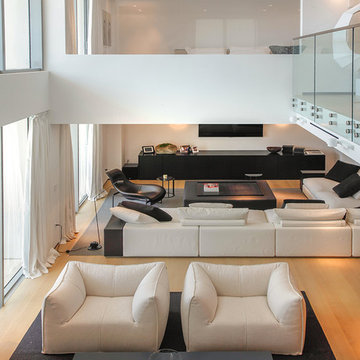
Inspiration for a mid-sized formal and loft-style light wood floor and beige floor living room remodel in Miami with white walls, no fireplace and no tv
 Golden Windows Limited
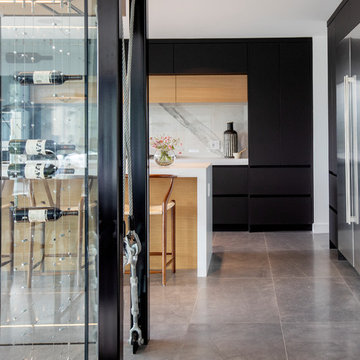
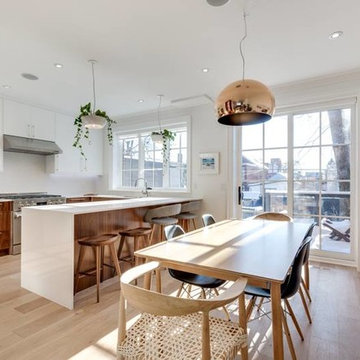
Large trendy l-shaped light wood floor eat-in kitchen photo in Toronto with an undermount sink, flat-panel cabinets, white cabinets, quartz countertops, white backsplash, stone slab backsplash, stainless steel appliances and a peninsula
 Jacqueline Kleinberg Interiors
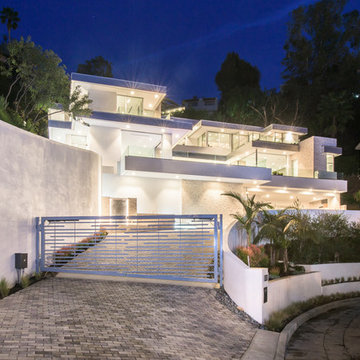
Inspiration for a contemporary white three-story stucco exterior home remodel in Los Angeles
 J Design Group - Interior Designers Miami - Modern
J Design Group
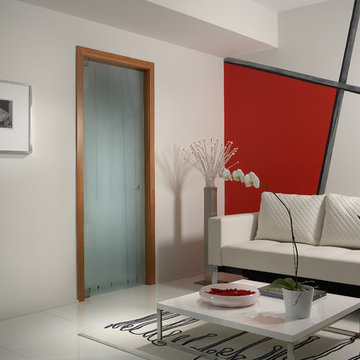
The Interior Design of your Living and Family room is a very important part of your home dream project.
There are many ways to bring a small or large Living and Family room space to one of the most pleasant and beautiful important areas in your daily life.
You can go over some of our award winner Living and Family room pictures and see all different projects created with most exclusive products available today.
Your friendly Interior design firm in Miami at your service.
Contemporary - Modern Interior designs.
Top Interior Design Firm in Miami – Coral Gables.
Bathroom,
Bathrooms,
House Interior Designer,
House Interior Designers,
Home Interior Designer,
Home Interior Designers,
Residential Interior Designer,
Residential Interior Designers,
Modern Interior Designers,
Miami Beach Designers,
Best Miami Interior Designers,
Miami Beach Interiors,
Luxurious Design in Miami,
Top designers,
Deco Miami,
Luxury interiors,
Miami modern,
Interior Designer Miami,
Contemporary Interior Designers,
Coco Plum Interior Designers,
Miami Interior Designer,
Sunny Isles Interior Designers,
Pinecrest Interior Designers,
Interior Designers Miami,
J Design Group interiors,
South Florida designers,
Best Miami Designers,
Miami interiors,
Miami décor,
Miami Beach Luxury Interiors,
Miami Interior Design,
Miami Interior Design Firms,
Beach front,
Top Interior Designers,
top décor,
Top Miami Decorators,
Miami luxury condos,
Top Miami Interior Decorators,
Top Miami Interior Designers,
Modern Designers in Miami,
modern interiors,
Modern,
Pent house design,
white interiors,
Miami, South Miami, Miami Beach, South Beach, Williams Island, Sunny Isles, Surfside, Fisher Island, Aventura, Brickell, Brickell Key, Key Biscayne, Coral Gables, CocoPlum, Coconut Grove, Pinecrest, Miami Design District, Golden Beach, Downtown Miami, Miami Interior Designers, Miami Interior Designer, Interior Designers Miami, Modern Interior Designers, Modern Interior Designer, Modern interior decorators, Contemporary Interior Designers, Interior decorators, Interior decorator, Interior designer, Interior designers, Luxury, modern, best, unique, real estate, decor
J Design Group – Miami Interior Design Firm – Modern – Contemporary Interior Designer Miami - Interior Designers in Miami
Contact us: (305) 444-4611
 Imagine More

Note the LED under cabinet Lighting Creates perfectly even illumination
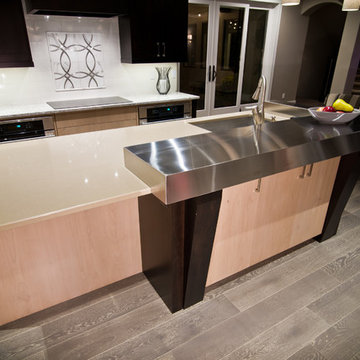
Open concept kitchen - mid-sized modern single-wall gray floor open concept kitchen idea in Denver with a single-bowl sink, shaker cabinets, dark wood cabinets, stainless steel countertops, white backsplash, subway tile backsplash, stainless steel appliances and an island
Open concept kitchen - mid-sized modern single-wall gray floor open concept kitchen idea in Denver with a single-bowl sink, shaker cabinets, dark wood cabinets, stainless steel countertops, white backsplash, subway tile backsplash, stainless steel appliances and an island
 Carrington Interior Redesign
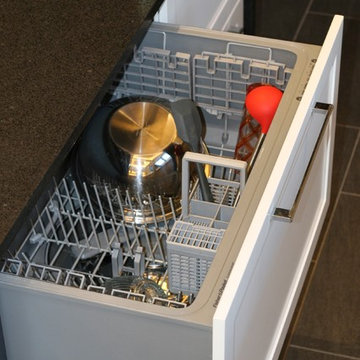
Kitchen pantry - large transitional l-shaped porcelain tile kitchen pantry idea in Detroit with an undermount sink, shaker cabinets, white cabinets, quartzite countertops, gray backsplash, stone tile backsplash, stainless steel appliances and two islands
 Jacqueline Kleinberg Interiors
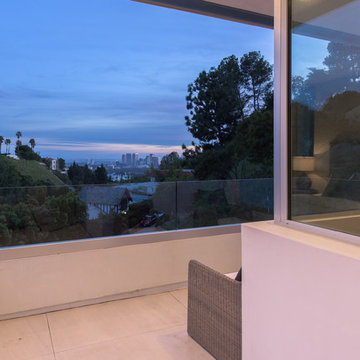
Inspiration for a contemporary white three-story stucco exterior home remodel in Los Angeles
25