
Search results for "Moderated" in Home Design Ideas
 James McCalligan Architect
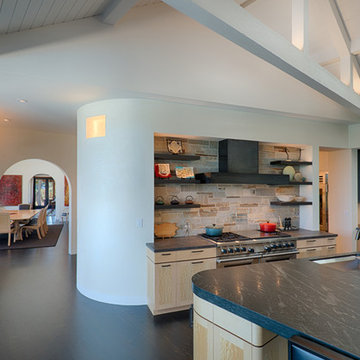
Mid-sized mountain style dark wood floor open concept kitchen photo in San Francisco with an undermount sink, flat-panel cabinets, light wood cabinets, solid surface countertops, stone tile backsplash, stainless steel appliances and an island

 New Explode Construction
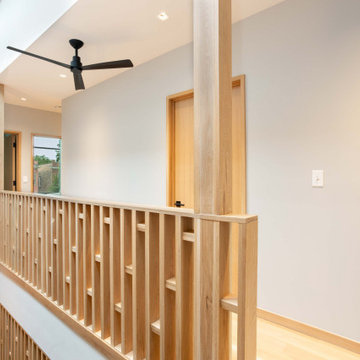
Light-Filled Second Floor Landing with Vaulted Ceiling, Custom Wood Railings, and Contemporary Design | Chicago Custom Home
Even transitional spaces deserve intentional design. This second-floor landing in a Chicago custom home serves as a stunning architectural bridge between the private and public zones of the house. With soaring vaulted ceilings, a matte black ceiling fan, and a custom-built white oak railing, this landing is anything but an afterthought.
Natural light pours in from multiple angles, illuminating the warm wood tones and softly painted walls. The railing itself is a masterclass in modern craftsmanship—open, linear, and built to align seamlessly with the home's clean design language. The open void below maintains a sense of vertical connectivity between levels, making the home feel expansive while still intimate.
This space exemplifies New Explode Construction's philosophy: there are no "in-between" moments in a home—every square foot deserves attention, purpose, and beauty. From ceiling detail to flooring transitions, this landing reflects the rhythm and thoughtfulness of a home built with heart.
Find the right local pro for your project
 Golden Windows Limited
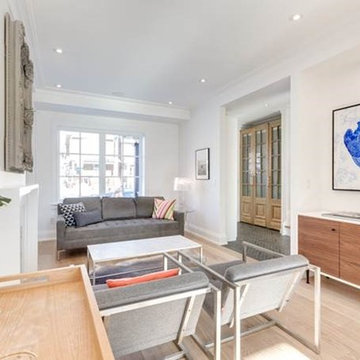
Inspiration for a mid-sized contemporary formal and open concept light wood floor living room remodel in Toronto with white walls, a standard fireplace, a plaster fireplace and no tv
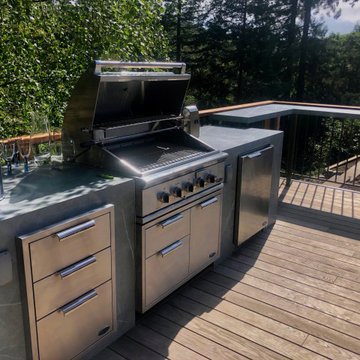
 Garden Lights Landscape and Pool Development Inc.
Outdoor kitchen deck - mid-sized modern backyard outdoor kitchen deck idea in San Francisco with a pergola
 Vision Custom Build + Remodel
Modern Kitchen Remodel
Example of a minimalist kitchen design in DC Metro
Example of a minimalist kitchen design in DC Metro
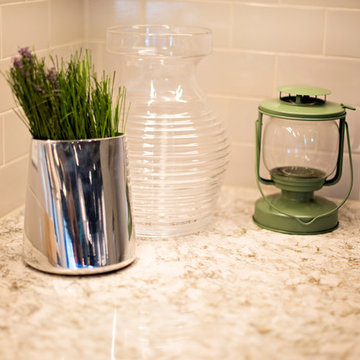
 Smokey Mountain Tops
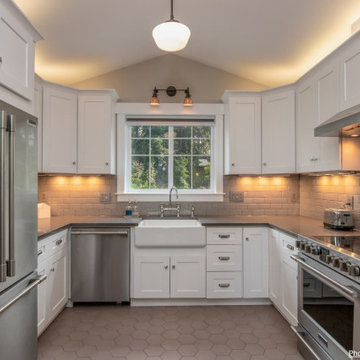
Meghan Downs Photography
Inspiration for a mid-sized transitional l-shaped eat-in kitchen remodel in Nashville with a farmhouse sink, white cabinets, quartz countertops, gray backsplash and an island
Inspiration for a mid-sized transitional l-shaped eat-in kitchen remodel in Nashville with a farmhouse sink, white cabinets, quartz countertops, gray backsplash and an island

 North East Stone Inc.

Bathroom - mid-sized transitional white tile and porcelain tile porcelain tile and gray floor bathroom idea in New York with a two-piece toilet, gray walls, an undermount sink and white countertops

 Sunnylea Homes


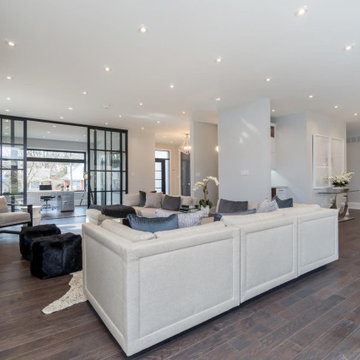
Inspiration for a large transitional formal and open concept dark wood floor and brown floor living room remodel in Toronto with gray walls, a ribbon fireplace, a plaster fireplace and no tv
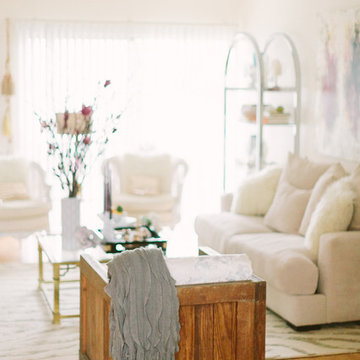
 California Design Company
Ashley Keleman
Living room - small contemporary formal and enclosed light wood floor living room idea in San Diego with white walls and no fireplace
Living room - small contemporary formal and enclosed light wood floor living room idea in San Diego with white walls and no fireplace
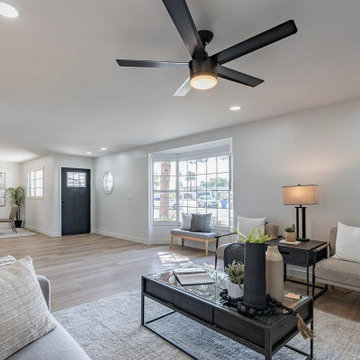
 ADU Specialist Bay Area
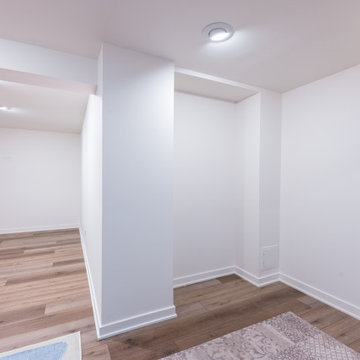
Imagine walking into a sleek, modern space where clean lines and natural light invite you in - exactly what we achieved with this Castro Valley ADU Construction project. From the start, the focus was on creating an open, airy feel with two bedrooms and two bathrooms. We carefully selected wide-plank hardwood floors, recessed lighting, and modern black ceiling fans throughout the Castro Valley ADU design and build. As Castro Valley ADU Builders, we ensured every detail, from energy-efficient windows to minimalist finishes, came together seamlessly for a comfortable and stylish living experience.
Castro Valley ADU Builders - https://www.aduspecialistbayarea.com/locations/castro-valley/
Castro Valley ADU Floor Plan - https://www.aduspecialistbayarea.com/adu-floor-plans/castro-valley/2bed-2bath/
Castro Valley ADU Regulations - https://www.aduspecialistbayarea.com/adu-regulations/castro-valley/
ADU Project in Castro Valley - https://www.aduspecialistbayarea.com/projects/castro-valley/morlan-family-adu/
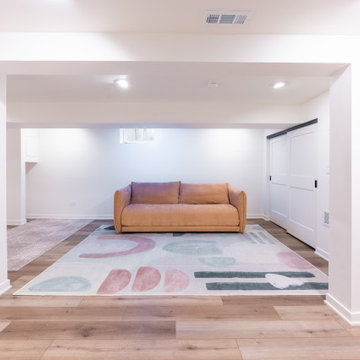

 Carrington Interior Redesign
Large transitional l-shaped porcelain tile kitchen pantry photo in Detroit with an undermount sink, shaker cabinets, white cabinets, gray backsplash, stone tile backsplash, two islands, quartzite countertops and stainless steel appliances

 stephen magliocco associates, architecture
john moore
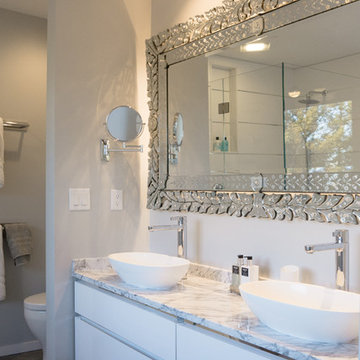
Bathroom - mid-sized contemporary master white tile and porcelain tile medium tone wood floor and gray floor bathroom idea in Boston with flat-panel cabinets, white cabinets, a one-piece toilet, gray walls, a vessel sink, marble countertops and a hinged shower door
Bathroom - mid-sized contemporary master white tile and porcelain tile medium tone wood floor and gray floor bathroom idea in Boston with flat-panel cabinets, white cabinets, a one-piece toilet, gray walls, a vessel sink, marble countertops and a hinged shower door
 Evans Design Corp.
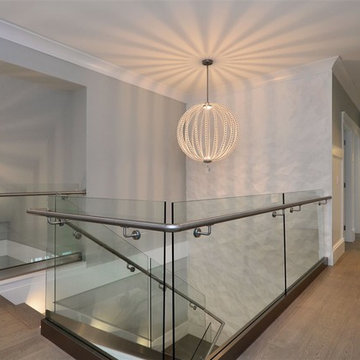
Example of a mid-sized trendy light wood floor and beige floor hallway design in Vancouver with gray walls
22