
Search results for "Moderated" in Home Design Ideas
 Stephanie D Poole

The meandering flagstone pathway is planted with dymondia margaretae and blue chalksticks (Senecio serpens). The blues are often punctuated with dark browns of aeonium arboreum and phormium jack spratt.
 Best Hot Tubs "Hot Tub and Spa Experts"

When building the new deck, a platform was made to hold the hot tub at a height conducive to regular use. When dining or lounging, the inviting hot tub is just steps away: ready and waiting.
www.longislandhottub.com
 Organizeology
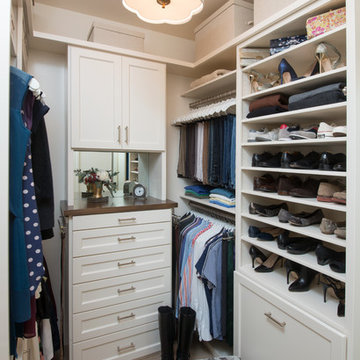
We were tasked with creating a beautiful space that matched the rest of the couple's lovely home in this moderately sized closet. Sliding belt and tie racks, extending valet rods and two hamper drawers help make this closet uber functional.
Find the right local pro for your project


 Fan Diego - The Ceiling Fan Stores
Mid-sized island style open concept living room photo in San Diego with beige walls, no fireplace and no tv
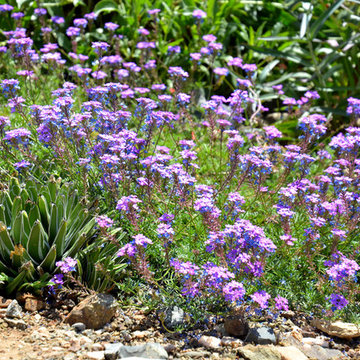

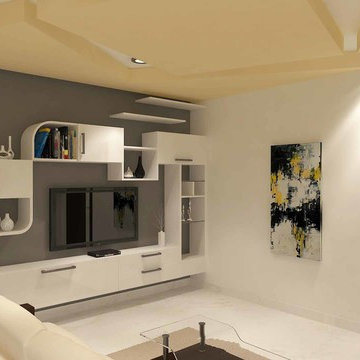

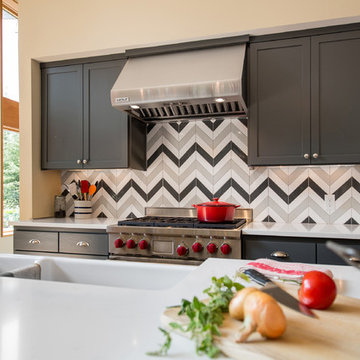
 M.O.Daby Design
modern farmhouse
Dundee, OR
type: custom home + ADU
status: built
credits
design: Matthew O. Daby - m.o.daby design
interior design: Angela Mechaley - m.o.daby design
construction: Cellar Ridge Construction / homeowner
landscape designer: Bryan Bailey - EcoTone / homeowner
photography: Erin Riddle - KLIK Concepts
 The Guest House Studio, ASID

Study in our Classical Coastal Design for a Lawyer and his family. Photo by Amanda Keough
Example of a mid-sized beach style freestanding desk study room design in Charleston with white walls
Example of a mid-sized beach style freestanding desk study room design in Charleston with white walls
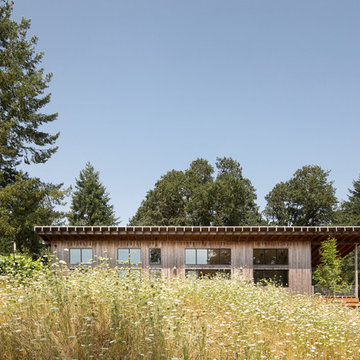 M.O.Daby Design
modern farmhouse
Dundee, OR
type: custom home + ADU
status: built
credits
design: Matthew O. Daby - m.o.daby design
interior design: Angela Mechaley - m.o.daby design
construction: Cellar Ridge Construction / homeowner
landscape designer: Bryan Bailey - EcoTone / homeowner
photography: Erin Riddle - KLIK Concepts

Photo: Curtis Clark, via Wikimedia Commons, licensed under Creative Commons Attribution-ShareAlike 2.5 Generic
Design ideas for a landscaping in Other.
Design ideas for a landscaping in Other.
 Art & Smart Inc
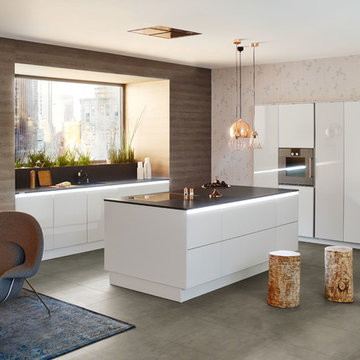
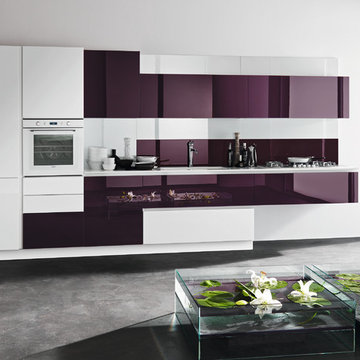
The entire CRISTAL range forms part of a solution with structural lines, allowing for a clean, linear design. The various compositions are enriched with HANEX work tops. The result of a sophisticated production process, which merges the quality of the acrylic resin and the rock minerals. It is perfectly stable, extremely hard, smooth and resistant to high temperatures. It ensures high levels of hygiene, making it ideal upon contact with food. The complete CRISTAL range welcomes the trend where natural and eco-sustainable materials take centre stage in daily life.
Respect for nature and human well-being has led to the adoption of water-based paint coatings, applied to the gloss glass CRISTAL doors.

 Southern Living Plant Collection
Combining colorful flowers and foliage with controlled growth, Purple Diamond® is a gem. Unlike some other loropetalums that can swallow your house, this one grows 4 to 5 feet tall and wide. Showy pink flowers appear in spring and sometimes summer. Deep, rich purple foliage holds its color all season.
FEATURES
Bloom/Feature Magenta ribbons in spring
Plant Type Shrubs
Evergreen or Deciduous Evergreen
USDA Zones 7,8,9,10
Zone Detail Hardy to 0 F
Key Features Deer resistant, reblooming, dwarf, year-round interest
Use Accent, container, mass planting, slope, hedge
Exposure Full sun to part shade
Bloom Season Spring
Dimension 4-5' H x 4-5' W
Growth Rate Moderate to fast growth
CARE
Water Water as needed
Soil Type Acidic, moist, well-drained, humus-rich
Fertilizer Early spring
Pruning Shape after spring bloom
PLANTING INSTRUCTIONS
water before planting
plant in full sun to part shade
dig hole 3X the width of pot,
backfill and plant 1”-2” above soil level
water and add more soil if needed
mulch plants
 KMS Gardens and Design
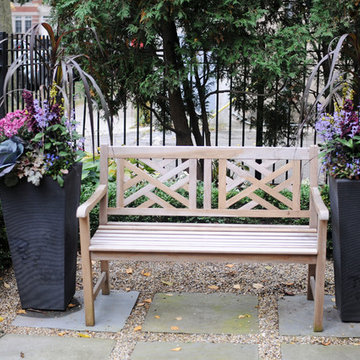
Planters stand sentry to a seating bench in a compact city garden.
This is an example of a mid-sized traditional front yard stone landscaping in Chicago for fall.
This is an example of a mid-sized traditional front yard stone landscaping in Chicago for fall.

 Sweetlake Interior Design LLC

This West University Master Bathroom remodel was quite the challenge. Our design team rework the walls in the space along with a structural engineer to create a more even flow. In the begging you had to walk through the study off master to get to the wet room. We recreated the space to have a unique modern look. The custom vanity is made from Tree Frog Veneers with countertops featuring a waterfall edge. We suspended overlapping circular mirrors with a tiled modular frame. The tile is from our beloved Porcelanosa right here in Houston. The large wall tiles completely cover the walls from floor to ceiling . The freestanding shower/bathtub combination features a curbless shower floor along with a linear drain. We cut the wood tile down into smaller strips to give it a teak mat affect. The wet room has a wall-mount toilet with washlet. The bathroom also has other favorable features, we turned the small study off the space into a wine / coffee bar with a pull out refrigerator drawer.
 Andrew Sherman Photography
Limited Edition Photographs
https://www.etsy.com/shop/AndrewShermanFineArt
Andrew Sherman
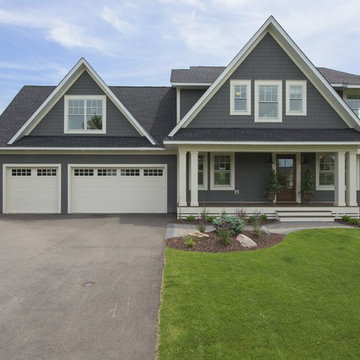
 Mark D. Williams Custom Homes, Inc.
Example of a farmhouse two-story concrete fiberboard exterior home design in Minneapolis

 Joseph and Curtis Custom Wine Cellars
Glass radius cellar with seamless glass and ducted cooling system. This is one of two cellars..front wine room is moder design with metal wine racks and white oak wooden racks, Library ladder,custom wrought iron gates and tuscan black walnut wine racks in back room

 K2 Interiors
Living room - small coastal open concept light wood floor living room idea in San Diego with gray walls
59