
Search results for "Moderation" in Home Design Ideas

 New Explode Construction
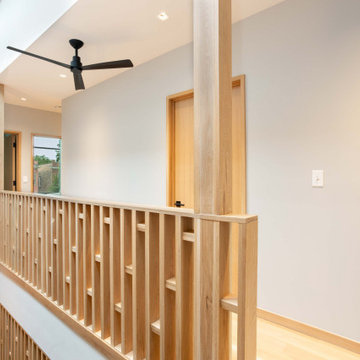
Light-Filled Second Floor Landing with Vaulted Ceiling, Custom Wood Railings, and Contemporary Design | Chicago Custom Home
Even transitional spaces deserve intentional design. This second-floor landing in a Chicago custom home serves as a stunning architectural bridge between the private and public zones of the house. With soaring vaulted ceilings, a matte black ceiling fan, and a custom-built white oak railing, this landing is anything but an afterthought.
Natural light pours in from multiple angles, illuminating the warm wood tones and softly painted walls. The railing itself is a masterclass in modern craftsmanship—open, linear, and built to align seamlessly with the home's clean design language. The open void below maintains a sense of vertical connectivity between levels, making the home feel expansive while still intimate.
This space exemplifies New Explode Construction's philosophy: there are no "in-between" moments in a home—every square foot deserves attention, purpose, and beauty. From ceiling detail to flooring transitions, this landing reflects the rhythm and thoughtfulness of a home built with heart.
Find the right local pro for your project
 Golden Windows Limited
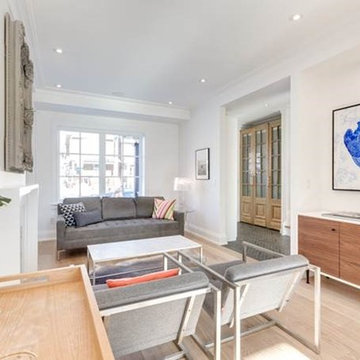
Inspiration for a mid-sized contemporary formal and open concept light wood floor living room remodel in Toronto with white walls, a standard fireplace, a plaster fireplace and no tv
 North East Stone Inc.

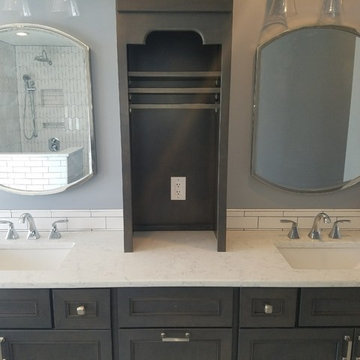
Bathroom - mid-sized transitional white tile and porcelain tile porcelain tile and gray floor bathroom idea in New York with a two-piece toilet, gray walls, an undermount sink and white countertops
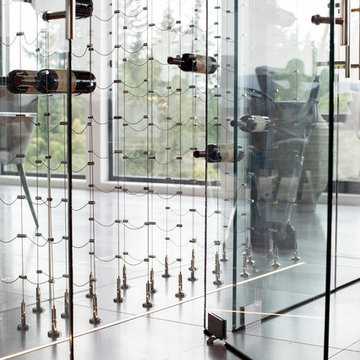

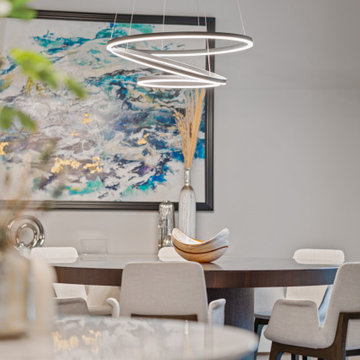
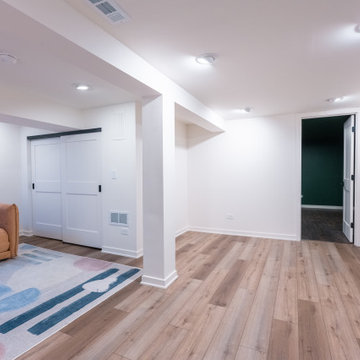

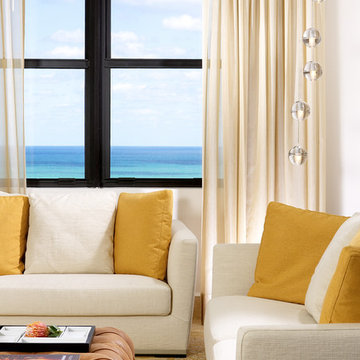
 J Design Group - Interior Designers Miami - Modern
J Design Group
The Interior Design of your Living and Family room is a very important part of your home dream project.
There are many ways to bring a small or large Living and Family room space to one of the most pleasant and beautiful important areas in your daily life.
You can go over some of our award winner Living and Family room pictures and see all different projects created with most exclusive products available today.
Your friendly Interior design firm in Miami at your service.
Contemporary - Modern Interior designs.
Top Interior Design Firm in Miami – Coral Gables.
Bathroom,
Bathrooms,
House Interior Designer,
House Interior Designers,
Home Interior Designer,
Home Interior Designers,
Residential Interior Designer,
Residential Interior Designers,
Modern Interior Designers,
Miami Beach Designers,
Best Miami Interior Designers,
Miami Beach Interiors,
Luxurious Design in Miami,
Top designers,
Deco Miami,
Luxury interiors,
Miami modern,
Interior Designer Miami,
Contemporary Interior Designers,
Coco Plum Interior Designers,
Miami Interior Designer,
Sunny Isles Interior Designers,
Pinecrest Interior Designers,
Interior Designers Miami,
J Design Group interiors,
South Florida designers,
Best Miami Designers,
Miami interiors,
Miami décor,
Miami Beach Luxury Interiors,
Miami Interior Design,
Miami Interior Design Firms,
Beach front,
Top Interior Designers,
top décor,
Top Miami Decorators,
Miami luxury condos,
Top Miami Interior Decorators,
Top Miami Interior Designers,
Modern Designers in Miami,
modern interiors,
Modern,
Pent house design,
white interiors,
Miami, South Miami, Miami Beach, South Beach, Williams Island, Sunny Isles, Surfside, Fisher Island, Aventura, Brickell, Brickell Key, Key Biscayne, Coral Gables, CocoPlum, Coconut Grove, Pinecrest, Miami Design District, Golden Beach, Downtown Miami, Miami Interior Designers, Miami Interior Designer, Interior Designers Miami, Modern Interior Designers, Modern Interior Designer, Modern interior decorators, Contemporary Interior Designers, Interior decorators, Interior decorator, Interior designer, Interior designers, Luxury, modern, best, unique, real estate, decor
J Design Group – Miami Interior Design Firm – Modern – Contemporary Interior Designer Miami - Interior Designers in Miami
Contact us: (305) 444-4611
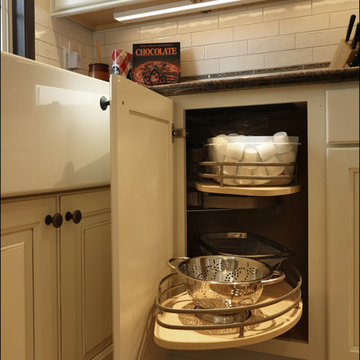

 Kemppel Homes
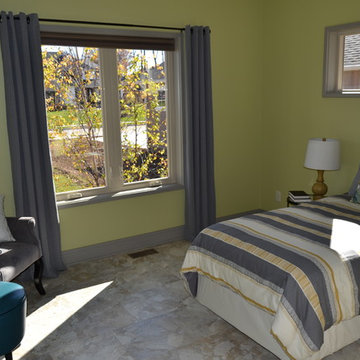
Bedroom Suite offers zero transition bath facilities, double closets, large hall and doorways to support aging-in-place.
Minimalist bedroom photo in Cleveland
Minimalist bedroom photo in Cleveland

 California Design Company
Ashley Keleman
Living room - small contemporary formal and enclosed light wood floor living room idea in San Diego with white walls and no fireplace
Living room - small contemporary formal and enclosed light wood floor living room idea in San Diego with white walls and no fireplace
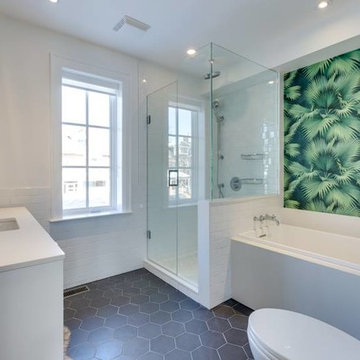 Golden Windows Limited
Mid-sized trendy 3/4 white tile and subway tile porcelain tile bathroom photo in Toronto with flat-panel cabinets, white cabinets, a two-piece toilet, white walls, an undermount sink and quartz countertops
 Loverde Builders Inc.

Inspiration for a large modern medium tone wood floor and brown floor hallway remodel in Sacramento with brown walls
 Leonard Provence Interiors
Mindy Mellingcamp
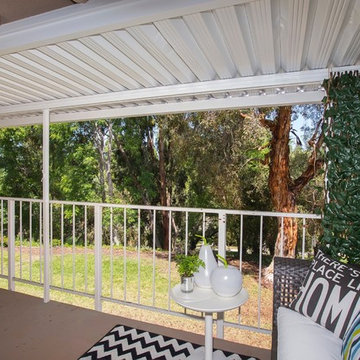
This is an example of an eclectic side porch design in Orange County with a roof extension.
This is an example of an eclectic side porch design in Orange County with a roof extension.
 Kemppel Homes
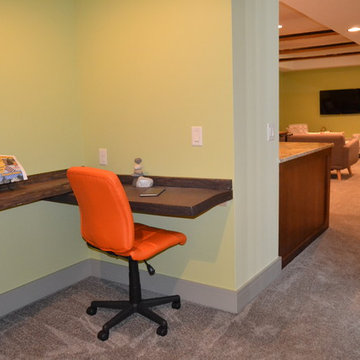
Well-lit designated office space has live-edge cherry desk, all internet and WIFI access, near bedrooms #3 and #4. Close to family entertainment, but far enough to remain focused. And right next to the cubby!
 Carrington Interior Redesign
Abbey Johnson Photography
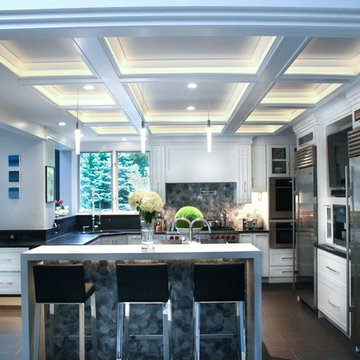

Large transitional l-shaped porcelain tile kitchen pantry photo in Detroit with an undermount sink, shaker cabinets, white cabinets, quartzite countertops, gray backsplash, stone tile backsplash, stainless steel appliances and two islands
Large transitional l-shaped porcelain tile kitchen pantry photo in Detroit with an undermount sink, shaker cabinets, white cabinets, quartzite countertops, gray backsplash, stone tile backsplash, stainless steel appliances and two islands

 Carrington Interior Redesign
Example of a large transitional l-shaped porcelain tile kitchen pantry design in Detroit with an undermount sink, shaker cabinets, white cabinets, quartzite countertops, gray backsplash, stone tile backsplash, stainless steel appliances and two islands
14