
Search results for "Moderation" in Home Design Ideas
 Golden Windows Limited
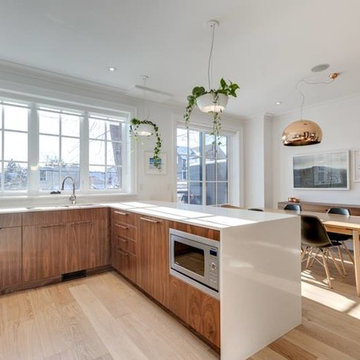
Large trendy l-shaped light wood floor eat-in kitchen photo in Toronto with an undermount sink, flat-panel cabinets, white cabinets, quartz countertops, white backsplash, stone slab backsplash, stainless steel appliances and a peninsula
 Smokey Mountain Tops
Meghan Downs Photography
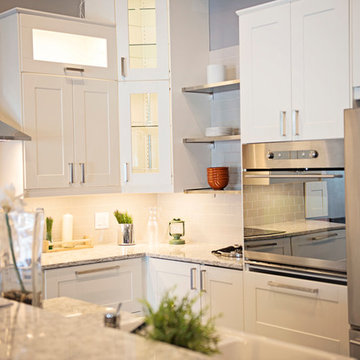
Eat-in kitchen - mid-sized transitional l-shaped eat-in kitchen idea in Nashville with a farmhouse sink, white cabinets, quartz countertops, gray backsplash and an island
Eat-in kitchen - mid-sized transitional l-shaped eat-in kitchen idea in Nashville with a farmhouse sink, white cabinets, quartz countertops, gray backsplash and an island
 Finbarr Collins Construction
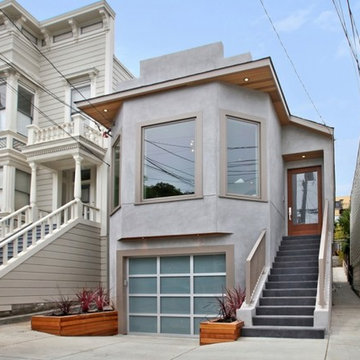
Example of a large trendy gray two-story stucco exterior home design in San Francisco with a green roof
Find the right local pro for your project
 BRIKS Design-Build Group

Staircase - huge modern wooden floating glass railing and open staircase idea in Toronto
 Leonard Provence Interiors
Mindy Mellingcamp
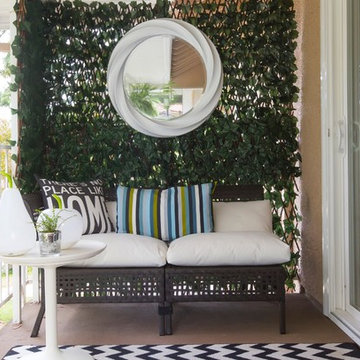
Minimalist side porch photo in Orange County with a roof extension
Minimalist side porch photo in Orange County with a roof extension
 DRC Pools
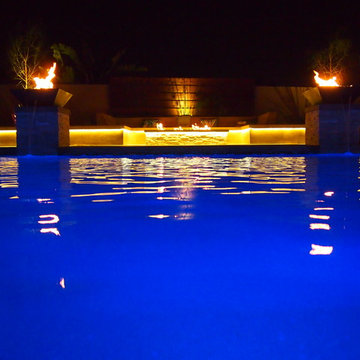
This is the finished product of our design that includes a modern style 45′ x 22′ pool and 14 jet negative edge spa.
Other details include:
•Pool plaster in mini pebble tropics blue with abalone shells,
•Azure Interlocking OCN-AZURE IS12 glass tile,
•20′ x 30′ outdoor living area cabana with T&G engineered cedar stained ceiling, and stone fireplace
•Outdoor kitchen with polished concrete countertops, smooth stucco with ledger stone veneer on bar island
•Outdoor Kitchen equipment: Twin Eagles - BBQ, Refrigerator, Ice Maker, Kegerator, Sink
•Custom gas firepit and sitting area
•Ledger stone columns with water fire features by grand effects, and color concrete decks with sand finish, precast coping, caps and borders by Pacific Stone Design
•Custom putting green
•Custom LED lighting under wall caps and polished counter tops
 Garden Lights Landscape and Pool Development Inc.
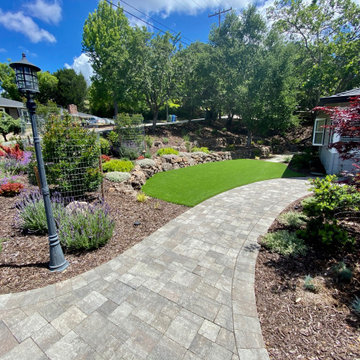
Drought Tolerant Planting, and Artificial Sod
Inspiration for a modern landscaping in San Francisco.
Inspiration for a modern landscaping in San Francisco.


 Synergy Design & Construction
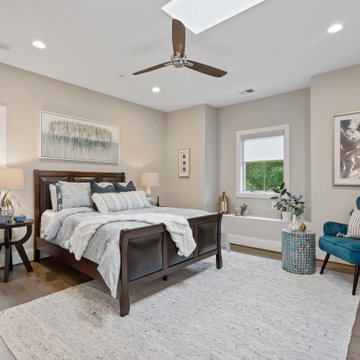
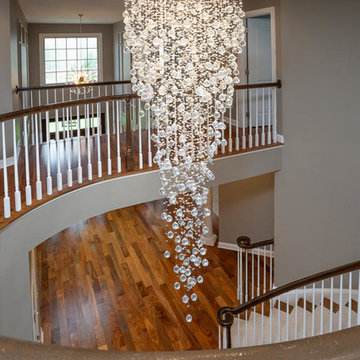
The James Moder “Rainfall” chandelier makes a statement in the Foyer and also creates a focal point. The floors beneath shine below in stark contrast to the chandelier.

 PlusObject
Macro detail of convex silver bubbles reflecting surrounding scenery. This texture shot emphasizes the fine craftsmanship and dynamic surface—perfect for design-focused spaces like luxury lofts, galleries, or art-inspired living rooms.
Keywords: close-up wall art texture, reflective modern décor, high-end home details, silver bubble wall sculpture, artistic surface design
 Carrington Interior Redesign
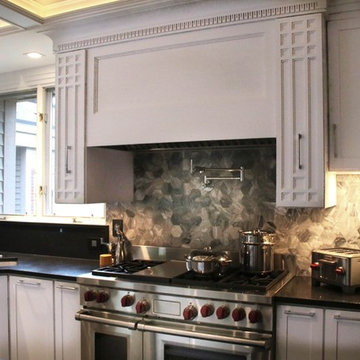
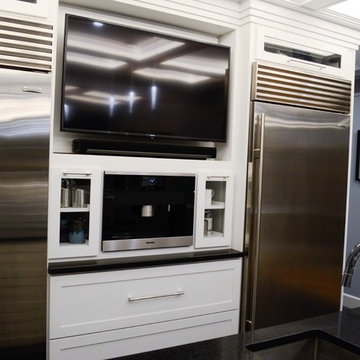
Example of a large transitional l-shaped porcelain tile kitchen pantry design in Detroit with an undermount sink, shaker cabinets, white cabinets, quartzite countertops, gray backsplash, stone tile backsplash, stainless steel appliances and two islands
 Chip Webster Architecture
Daniel Sutherland - Photography

Inspiration for a large modern glass curved open staircase remodel in Boston
Inspiration for a large modern glass curved open staircase remodel in Boston
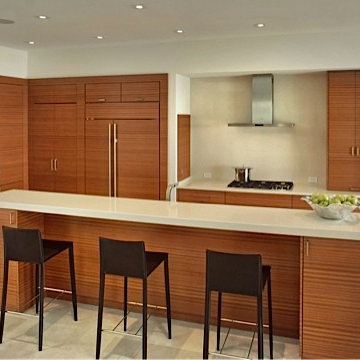


 Grand Designs NY, Home of Design & Remodeling
Example of a mid-sized trendy rooftop outdoor kitchen deck design in New York with an awning

 Jacqueline Kleinberg Interiors
Example of a trendy backyard tile and rectangular infinity pool design in Los Angeles
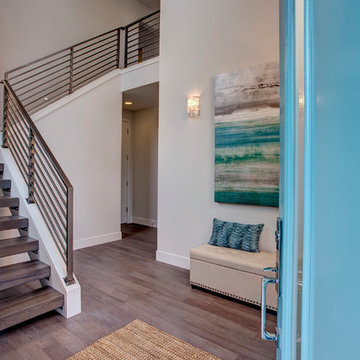
 DKWozniak Design/Build LLC
john wilbanks photography
Inspiration for a modern single front door remodel in Seattle with a blue front door
Inspiration for a modern single front door remodel in Seattle with a blue front door
 Carrington Interior Redesign
Inspiration for a large transitional l-shaped porcelain tile kitchen pantry remodel in Detroit with an undermount sink, shaker cabinets, white cabinets, quartzite countertops, gray backsplash, stone tile backsplash, stainless steel appliances and two islands
 California Design Company
Ashley Keleman
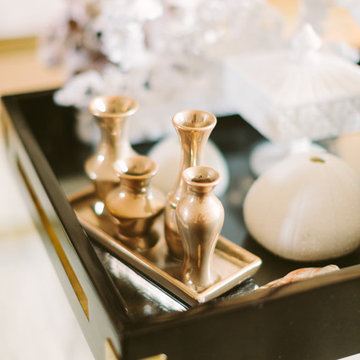
Living room - small contemporary formal and enclosed light wood floor living room idea in San Diego with white walls and no fireplace
Living room - small contemporary formal and enclosed light wood floor living room idea in San Diego with white walls and no fireplace

18