
Search results for "Modern art hanging" in Home Design Ideas

 BA Staging & Interiors

A custom life edge dining table gives the room accentuated sophistication.
Dining room - contemporary dark wood floor dining room idea in New York with beige walls
Dining room - contemporary dark wood floor dining room idea in New York with beige walls

 Modern Organic Interiors
Photographer: Isabelle Eubanks
Interiors: Modern Organic Interiors, Architect: Simpson Design Group, Builder: Milne Design and Build
Art Consulting by Geremia Design

 Galilee Lighting
Galilee Lighting - modern rectangle art glass chandelier.
Our beautiful modern art glass chandelier is made fused glass in unique colors and textures that bring the touch of art to the space.
Our modern lighting fixtures are available in different colors, sizes, shapes and length.
We advise our customers about the right size of chandelier for their space according to their room size, and custom design our chandeliers to fit their needs.
for more details or to receive our catalog by email, contact us Sales@GalileeLighting.com
for more unique lighting designs visit www.GalileeLighting.com
Find the right local pro for your project

 DEMESNE
A Modern Farm House home great room with limestone fireplace and ebonized oak cabinetry.
Photography by Michael Hunter
Mid-sized trendy open concept light wood floor living room photo in Dallas with white walls, a standard fireplace, a stone fireplace and a concealed tv
Mid-sized trendy open concept light wood floor living room photo in Dallas with white walls, a standard fireplace, a stone fireplace and a concealed tv

 Morrone Interiors
Our client asked for a home office he could actually enjoy. This is what we came up. It features, a custom built in with shelving and a bench, a blue rug by Dalyn Rugs, blue pillows, white leather couch, wall mirrors, blue artwork by Leftbank Art, and a modern desk by Sunpan. He Loved it. So can you! Ask about our E-Design services today.

 Modern-Shed
Modern-Shed provided an amazing modern studio for an artist in the Seattle metro area.
Inspiration for a small contemporary detached studio / workshop shed remodel in Seattle
Inspiration for a small contemporary detached studio / workshop shed remodel in Seattle

 Haven Design and Construction
The kitchen in this Mid Century Modern home is a true showstopper. The designer expanded the original kitchen footprint and doubled the kitchen in size. The walnut dividing wall and walnut cabinets are hallmarks of the original mid century design, while a mix of deep blue cabinets provide a more modern punch. The triangle shape is repeated throughout the kitchen in the backs of the counter stools, the ends of the waterfall island, the light fixtures, the clerestory windows, and the walnut dividing wall.

Sponsored
Columbus, OH

Structural Remodeling
Franklin County's Heavy Timber Specialists | Best of Houzz 2020!

 Amy Carman Design
A wall of steel and glass allows panoramic views of the lake at our Modern Northwoods Cabin project.
Example of a large trendy light wood floor, brown floor, vaulted ceiling and wall paneling dining room design in Other with black walls, a standard fireplace and a stone fireplace
Example of a large trendy light wood floor, brown floor, vaulted ceiling and wall paneling dining room design in Other with black walls, a standard fireplace and a stone fireplace
 Amy Carman Design
A view from the living room into the dining, kitchen, and loft areas of the main living space. Windows and walk-outs on both levels allow views and ease of access to the lake at all times.

 Altura Architects
Small den off the main living space in this modern farmhouse in Mill Spring, NC. Black and white color palette with eclectic art from around the world. Heavy wooden furniture warms the room. Comfortable l-shaped gray couch is perfect for reading or cozying up by the fireplace.
Photography by Todd Crawford.

 Jennifer Gustafson Interior Design
• Custom designed loft bedroom
• Furniture + accessory procurement
• White platform bed - BoConcept
• Custom linens - Fabricated by Stitch
• Vintage Textile - Tony Kitz Gallery
• Round dark wood nightstands - Halifax Ball
• Table lamps - Post Kristit
• Ghost chair - Kartell LCP Lounge
• Tribal wood side table
• Exposed brick wall

 Brittany Stiles Design
Built on Frank Sinatra’s estate, this custom home was designed to be a fun and relaxing weekend retreat for our clients who live full time in Orange County. As a second home and playing up the mid-century vibe ubiquitous in the desert, we departed from our clients’ more traditional style to create a modern and unique space with the feel of a boutique hotel. Classic mid-century materials were used for the architectural elements and hard surfaces of the home such as walnut flooring and cabinetry, terrazzo stone and straight set brick walls, while the furnishings are a more eclectic take on modern style. We paid homage to “Old Blue Eyes” by hanging a 6’ tall image of his mug shot in the entry.
 Lotta Coffey Design & Interiors
Inspiration for a mid-sized modern medium tone wood floor dining room remodel in San Francisco

Sponsored
Columbus, OH

Trish Takacs Design
Award Winning & Highly Skilled Kitchen & Bath Designer in Columbus

 Jeff King & Company
Cesar Rubio
Living room - huge industrial open concept medium tone wood floor living room idea in San Francisco with white walls
Living room - huge industrial open concept medium tone wood floor living room idea in San Francisco with white walls

 HAUS | Architecture For Modern Lifestyles
Existing Arts & Crafts Tudor modernized for open concept living - Architecture/Interiors: HAUS | Architecture - Construction Management: WERK | Build - Photo: HAUS | Architecture

 JMP Interiors
My client was moving from a 5,000 sq ft home into a 1,365 sq ft townhouse. She wanted a clean palate and room for entertaining. The main living space on the first floor has 5 sitting areas, three are shown here. She travels a lot and wanted her art work to be showcased. We kept the overall color scheme black and white to help give the space a modern loft/ art gallery feel. the result was clean and modern without feeling cold. Randal Perry Photography
 Amy Carman Design
This beautifully-appointed Tudor home is laden with architectural detail. Beautifully-formed plaster moldings, an original stone fireplace, and 1930s-era woodwork were just a few of the features that drew this young family to purchase the home, however the formal interior felt dark and compartmentalized. The owners enlisted Amy Carman Design to lighten the spaces and bring a modern sensibility to their everyday living experience. Modern furnishings, artwork and a carefully hidden TV in the dinette picture wall bring a sense of fresh, on-trend style and comfort to the home. To provide contrast, the ACD team chose a juxtaposition of traditional and modern items, creating a layered space that knits the client's modern lifestyle together the historic architecture of the home.

Sponsored
Columbus, OH
Structural Remodeling
Franklin County's Heavy Timber Specialists | Best of Houzz 2020!
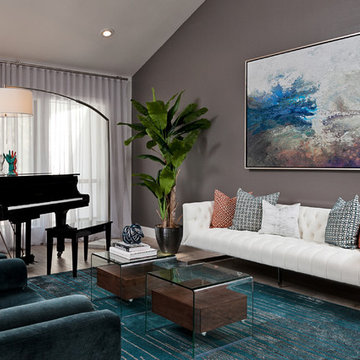

 HAUS | Architecture For Modern Lifestyles
Living space with curved clear cedar ceilings, built-in media and storage walls, custom artwork and custom furniture - Interior Architecture: HAUS | Architecture + LEVEL Interiors - Photography: Ryan Kurtz

1