
Search results for "Modern began" in Home Design Ideas

 Envision Web
Stuart Wade, Envision Virtual Tours
Envision Virtual Tours and High Resolution Photography is your best choice to find just what you are looking for in the Ellijay, Ga. area .Ellijay, Georgia, known as the “Apple Capital” of Georgia, is located between the Ellijay and Cartecay Rivers where they join to make the Coosawattee River and is the county seat of Gilmer County, Georgia. The origin of the city’s name is not certain but thought to be the English derivative of an Indian word(s) meaning “many waters”, “place of green things” or “new ground”. Some histories say it may have been named for an Indian chief.
Inhabited for countless years by the Cherokee people indigenous to the North Georgia, the area was first mentioned as a village and trade center before the onslaught of white settlers inhabited the region. During the 1830’s both white settlers and Indians occupied Ellijay. During the original land lottery in 1832, Martin Scalf acquired the 160 acre lot where the town now stands. In 1833, Clemonds Quinland bought 10 acres from Scalf, retained one acre for himself and donated the rest of the purchase to the County. A plan for twenty town lots, streets and a public square was created and the streets were oriented to allow maximum sunlight exposure to the buildings.
Proceeds from lot sales were used to build a jail and courthouse and pay other city expenses. During this same year, Gilmer County was appropriated $800.00 from the State to build a school, and a three-acre lot was donated for the city cemetery. On December 29, l834, Ellijay was incorporated and designated as the County seat of Gilmer County. By 1837, the town had twenty dwellings, three stores and one attorney. Most of these early buildings were of log construction.
Many roads led to Ellijay by 1849. The population had grown to 150 by 1850 and the town at five stores. Some wood-frame buildings were being constructed at this time and in 1854, a new courthouse was built in the center of the square, replacing the earlier building. The County’s first newspaper was the Ellijay Courier, started in 1875, and during this time period, Ellijay was a stop on the stagecoach line. The railroad bridge over the Cartecay River was completed in 1884 and the town now had rail service.
With the arrival of the railroad and subsequent tracks to White Path, Ellijay began to grow much faster. Many hotels were constructed and land was donated for a depot east of town. More industries, such as a cheese factory and the Shippen Brothers Lumber Mill, located in Ellijay. By 1898, the city had expanded its limits in every direction and now included the depot.
By 1900, all the buildings on the town square were brick. This included the recently completed Hyatt Hotel. Most of the other buildings in town were still of log construction, but new wood-frame buildings were being built. The Shippen Brothers Lumber Company production was expanding and exporting their lumber to Europe. Within the next few decades, this company grew to be one of the largest employers in Ellijay, often with five to six million feet of lumber in the yard at one time.
The population of Ellijay grew to 659 by 1910, and began to acquire many new modern conveniences such as electric lights and power, a telephone company and many new businesses.
Then in 1912, a fire ravaged the city, destroying 23 buildings. As a result, many new buildings were constructed under new and stricter fire and safety guidelines. The population, however, decreased slightly at this time to 632 in 1920.
During the 1920’s the town’s population began to grow again and, by this time, apples were being shipped out of the county and new storage facilities were built. Chickens were also shipped to markets outside of Ellijay and Gilmer County.
From the mid 1930’s to 1950, Ellijay received much assistance from the Federal WPA Programs. The old courthouse was removed from the center of town square and the Hyatt Hotel was remodeled to be the new courthouse. A park was created on the site of the old courthouse and the streets around the square were paved. A new street was built at this time entering town from the northeast. Other new roads, bridges, sidewalks and gutters were constructed to improve the city. A school and gymnasium were also built and other structures improved.
This growth began to impact the city’s infrastructure and in the l950’s and l960’s, a period of upgrading water systems, roads, and power supplies began. New low-rent housing appeared in l960 and a new hospital was built in l957. Georgia Highway 5 was widened in l962, new buildings around the square replaced old ones and some were remodeled. In 1974, the hospital was enlarged.
Currently, Ellijay attracts tourists who love the small-town feel and friendly atmosphere. Hotels and restaurants, unique shops, antiques and art galleries lend their charms to those who visit. A new courthouse constructed to resemble the old one, new streetscaping, family-oriented downtown events and the beautification of the square have stepped up the social and economic activity and have made Ellijay a popular destination.
 KCBR Design | Remodel
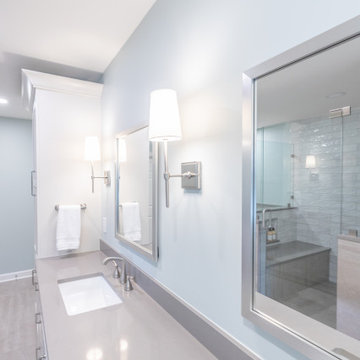
This Mission Hills en suite remodel began with a complete reimagining of the layout, combining the former primary and guest bathrooms into one expansive, highly functional retreat. The new footprint allowed for a spacious walk-in shower and a freestanding soaking tub, a key priority for the client.
Doorways were thoughtfully relocated and adjacent closet spaces reconfigured to improve flow between the bedroom and bath, creating a more open and cohesive primary suite. Two new windows were introduced, bringing in an abundance of natural light and enhancing the overall sense of calm.
The material palette balances modern simplicity with subtle contrast. Large-format tile and brushed nickel fixtures offer durability and ease of maintenance, while a mix of soft neutrals and a bold accent color adds depth and personality. The result is a refined, spa-like environment designed for both daily function and quiet retreat.
 KCBR Design | Remodel
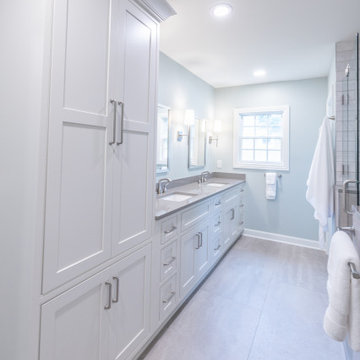
This Mission Hills en suite remodel began with a complete reimagining of the layout, combining the former primary and guest bathrooms into one expansive, highly functional retreat. The new footprint allowed for a spacious walk-in shower and a freestanding soaking tub, a key priority for the client.
Doorways were thoughtfully relocated and adjacent closet spaces reconfigured to improve flow between the bedroom and bath, creating a more open and cohesive primary suite. Two new windows were introduced, bringing in an abundance of natural light and enhancing the overall sense of calm.
The material palette balances modern simplicity with subtle contrast. Large-format tile and brushed nickel fixtures offer durability and ease of maintenance, while a mix of soft neutrals and a bold accent color adds depth and personality. The result is a refined, spa-like environment designed for both daily function and quiet retreat.
Find the right local pro for your project
 KCBR Design | Remodel
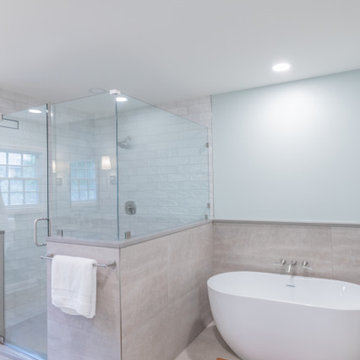
This Mission Hills en suite remodel began with a complete reimagining of the layout, combining the former primary and guest bathrooms into one expansive, highly functional retreat. The new footprint allowed for a spacious walk-in shower and a freestanding soaking tub, a key priority for the client.
Doorways were thoughtfully relocated and adjacent closet spaces reconfigured to improve flow between the bedroom and bath, creating a more open and cohesive primary suite. Two new windows were introduced, bringing in an abundance of natural light and enhancing the overall sense of calm.
The material palette balances modern simplicity with subtle contrast. Large-format tile and brushed nickel fixtures offer durability and ease of maintenance, while a mix of soft neutrals and a bold accent color adds depth and personality. The result is a refined, spa-like environment designed for both daily function and quiet retreat.
 KCBR Design | Remodel
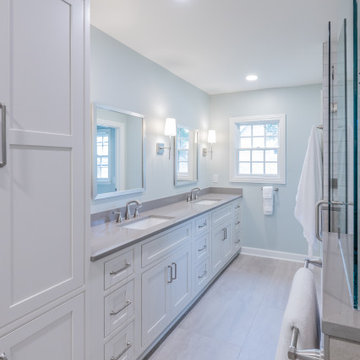
This Mission Hills en suite remodel began with a complete reimagining of the layout, combining the former primary and guest bathrooms into one expansive, highly functional retreat. The new footprint allowed for a spacious walk-in shower and a freestanding soaking tub, a key priority for the client.
Doorways were thoughtfully relocated and adjacent closet spaces reconfigured to improve flow between the bedroom and bath, creating a more open and cohesive primary suite. Two new windows were introduced, bringing in an abundance of natural light and enhancing the overall sense of calm.
The material palette balances modern simplicity with subtle contrast. Large-format tile and brushed nickel fixtures offer durability and ease of maintenance, while a mix of soft neutrals and a bold accent color adds depth and personality. The result is a refined, spa-like environment designed for both daily function and quiet retreat.
 Phoenix Home Remodeling
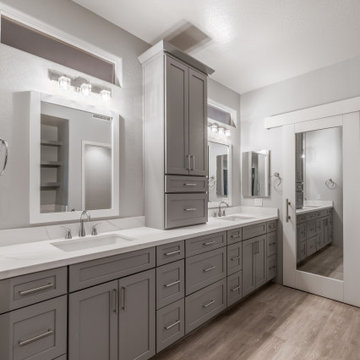
Bob & Margo’s functional but outdated master bathroom, with its cramped shower and missing modern amenities, left them yearning for a spa-like retreat and ready for a transformative journey.
That’s when they reached out to us at Phoenix Home Remodeling. We started by carefully planning every detail, from demo, removal, and cleanup to selecting the perfect finishes.
We began by stripping the shower to the studs and installing a custom shower with white hex floor tiles, charcoal gray geometric wall tiles, a frameless glass door, and polished chrome Kohler fixtures.
A wall niche and shower tile bench were installed, complemented by a Kohler Purist handheld shower and a wall-mounted soap dish, creating a more beautiful and practical space.
For the vanity area, Waypoint cabinets were paired with MSI Calacatta Ultra quartz countertops and Kohler Ladena sinks with Simplice faucets.
New mirrors and vanity lights brightened the space, while a beautiful barn door at the closet entrance completed the room's elegant transformation.
 Ann Lowengart Interiors
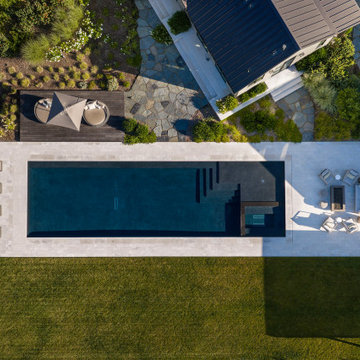
What began as a generic spec home was completely reimagined into a warm, custom retreat designed for effortless indoor-outdoor living. Working alongside Sutro Architects and Strata Landscape, we created spaces that feel organic, inviting, and deeply connected to the Sonoma setting. Custom furnishings solve the home’s unique architecture, while natural materials and layered textures bring warmth throughout. Outside, a 40-foot covered living and dining pavilion, pool, tennis court, and bocce court create the feeling of a private resort.

Sponsored
Columbus, OH

Snider & Metcalf Interior Design, LTD
Leading Interior Designers in Columbus, Ohio & Ponte Vedra, Florida
 Scottsdale Interior Design Group / Prescott Interi
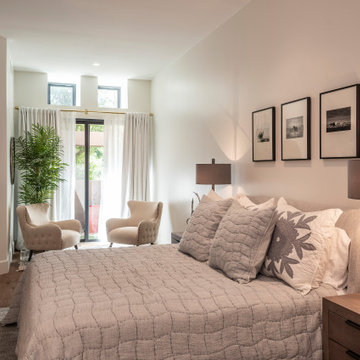
This whole-home renovation began with an unusual starting point. It’d been purchased before the wife ever saw the property in person. And once she did, she knew she wanted to redesign it entirely.
We reconfigured several spaces, touched nearly every part of the home, and found ways to make meaningful changes without letting the more conservative budget dictate the outcome. The result is traditional yet layered with unexpected elements that work beautifully together while honoring the clients’ Boca Raton roots.
The husband was seeing the finished home for the first time at the reveal, and his reaction said everything. He was blown away, and he’d go on to share, many times, that he hated leaving the house when he had to travel back to Florida.
It’s a testament to what timeless interior design can do for you: creating something so considered and comfortable to support the everyday moments you want more of.
 Phoenix Home Remodeling
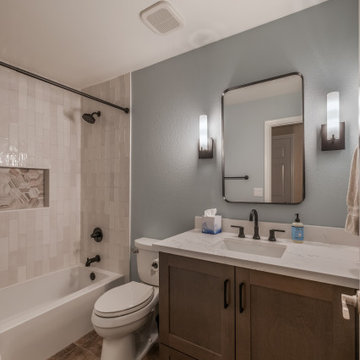
Phaedra's guest bathroom remodel began with the removal of the old shower and bathtub, replaced with an alcove bathtub in white.
Vertical 3" x 12" subway tiles were used for the shower walls. The vertical layout added a sense of height and elegance to the shower, enhancing the overall aesthetic of the bathroom.
New Delta Trinsic fixtures in matte black, including a shower head and valve, were installed. A custom recessed wall niche featured 4" hex tiles, providing both style and storage.
The vanity area was transformed with Sollid Designer Series cabinets in Napa Clear Alder Beachwood and Top Knobs Riverside Flat Black handles. Calacatta Delios quartz countertops were installed.
The vanity features a new framed mirror and vanity lights in a coal finish. Additionally, a new Utilitech 2-Sone 70-CFM exhaust fan was installed in the bathroom.
 Gramophone Design Build
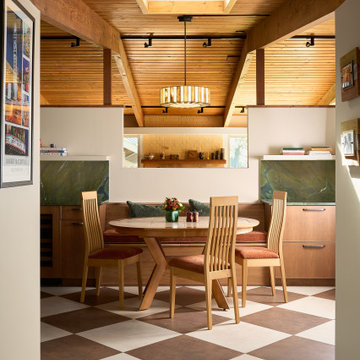
This kitchen renovation in Owings Mills, Maryland reimagines a 1959 home’s original character with a thoughtful blend of mid-century design and modern performance. Located in Baltimore County, the project began as a necessary plumbing update and evolved into a full kitchen remodel that balances warmth, craftsmanship, and contemporary functionality.
The design features stained cherry base cabinetry paired with custom-painted slab wall cabinets, honoring the home’s original woodwork while introducing a fresh, cohesive palette. Quartzite countertops add natural movement and durability, while preserved built-in seating and reupholstered dining pieces maintain the kitchen’s authentic mid-century feel.
A layered kitchen lighting design enhances both form and function, with above-cabinet, under-cabinet, and in-cabinet LED lighting controlled by a Lutron RadioRA 3 system. The kitchen is equipped with Sub-Zero, Wolf, and Miele appliances, seamlessly integrated for a clean, professional look. A bold checkerboard tile floor and designer fixtures complete the space, resulting in a kitchen that feels timeless, personal, and built for modern living.

 CITYDESKSTUDIO, Inc.
Believed to be the oldest building in Excelsior Minnesota, this humble brick structure has transformed, been moved, and housed countless people over its 162 years. Affectionately known as ‘The Beehive’, it was built in 1857 and began as the original Excelsior schoolhouse. It was moved to its’ current location in the 1880’s and became a 23-room dormitory for Northwestern Christian College, followed by a boarding house, and finally apartments (in addition to the rumors of more sordid activities in the early 20th century!).
After being in the same family for several decades, the owner wanted to transform the building one more time to make it her own home. Citydeskstudio worked closely with her and the Excelsior Historic Preservation Commission on the design. She now occupies the main floor, with additional units above and below for rental and for family.
The design celebrates the stout and blocky character of the building with a new modern expansion off the back. There, the building steps and expands outwards in glassy boxes of charred cedar. Inside, the original structure was repaired and uncovered where possible, and previous poorly done modifications were corrected. The center piece of this more open and light-filled home is a rich modern kitchen in walnut, travertine, and steel. The old character remains ever present and is essential to the spirit of The Beehive’s latest transformation.
This multigenerational home’s design honors the legacy of the property, marrying the original Excelsior schoolhouse with a beautiful, modern, contextually-sensitive remodel and addition.
Project Team:
Ben Awes, AIA, Principal-In-Charge
Chris Bach
Nate Dodge
 Envision Web
Stuart Wade, Envision Virtual Tours
Envision Virtual Tours and High Resolution Photography is your best choice to find just what you are looking for in the Ellijay, Ga. area .Ellijay, Georgia, known as the “Apple Capital” of Georgia, is located between the Ellijay and Cartecay Rivers where they join to make the Coosawattee River and is the county seat of Gilmer County, Georgia. The origin of the city’s name is not certain but thought to be the English derivative of an Indian word(s) meaning “many waters”, “place of green things” or “new ground”. Some histories say it may have been named for an Indian chief.
Inhabited for countless years by the Cherokee people indigenous to the North Georgia, the area was first mentioned as a village and trade center before the onslaught of white settlers inhabited the region. During the 1830’s both white settlers and Indians occupied Ellijay. During the original land lottery in 1832, Martin Scalf acquired the 160 acre lot where the town now stands. In 1833, Clemonds Quinland bought 10 acres from Scalf, retained one acre for himself and donated the rest of the purchase to the County. A plan for twenty town lots, streets and a public square was created and the streets were oriented to allow maximum sunlight exposure to the buildings.
Proceeds from lot sales were used to build a jail and courthouse and pay other city expenses. During this same year, Gilmer County was appropriated $800.00 from the State to build a school, and a three-acre lot was donated for the city cemetery. On December 29, l834, Ellijay was incorporated and designated as the County seat of Gilmer County. By 1837, the town had twenty dwellings, three stores and one attorney. Most of these early buildings were of log construction.
Many roads led to Ellijay by 1849. The population had grown to 150 by 1850 and the town at five stores. Some wood-frame buildings were being constructed at this time and in 1854, a new courthouse was built in the center of the square, replacing the earlier building. The County’s first newspaper was the Ellijay Courier, started in 1875, and during this time period, Ellijay was a stop on the stagecoach line. The railroad bridge over the Cartecay River was completed in 1884 and the town now had rail service.
With the arrival of the railroad and subsequent tracks to White Path, Ellijay began to grow much faster. Many hotels were constructed and land was donated for a depot east of town. More industries, such as a cheese factory and the Shippen Brothers Lumber Mill, located in Ellijay. By 1898, the city had expanded its limits in every direction and now included the depot.
By 1900, all the buildings on the town square were brick. This included the recently completed Hyatt Hotel. Most of the other buildings in town were still of log construction, but new wood-frame buildings were being built. The Shippen Brothers Lumber Company production was expanding and exporting their lumber to Europe. Within the next few decades, this company grew to be one of the largest employers in Ellijay, often with five to six million feet of lumber in the yard at one time.
The population of Ellijay grew to 659 by 1910, and began to acquire many new modern conveniences such as electric lights and power, a telephone company and many new businesses.
Then in 1912, a fire ravaged the city, destroying 23 buildings. As a result, many new buildings were constructed under new and stricter fire and safety guidelines. The population, however, decreased slightly at this time to 632 in 1920.
During the 1920’s the town’s population began to grow again and, by this time, apples were being shipped out of the county and new storage facilities were built. Chickens were also shipped to markets outside of Ellijay and Gilmer County.
From the mid 1930’s to 1950, Ellijay received much assistance from the Federal WPA Programs. The old courthouse was removed from the center of town square and the Hyatt Hotel was remodeled to be the new courthouse. A park was created on the site of the old courthouse and the streets around the square were paved. A new street was built at this time entering town from the northeast. Other new roads, bridges, sidewalks and gutters were constructed to improve the city. A school and gymnasium were also built and other structures improved.
This growth began to impact the city’s infrastructure and in the l950’s and l960’s, a period of upgrading water systems, roads, and power supplies began. New low-rent housing appeared in l960 and a new hospital was built in l957. Georgia Highway 5 was widened in l962, new buildings around the square replaced old ones and some were remodeled. In 1974, the hospital was enlarged.
Currently, Ellijay attracts tourists who love the small-town feel and friendly atmosphere. Hotels and restaurants, unique shops, antiques and art galleries lend their charms to those who visit. A new courthouse constructed to resemble the old one, new streetscaping, family-oriented downtown events and the beautification of the square have stepped up the social and economic activity and have made Ellijay a popular destination.
 TK Building & Design
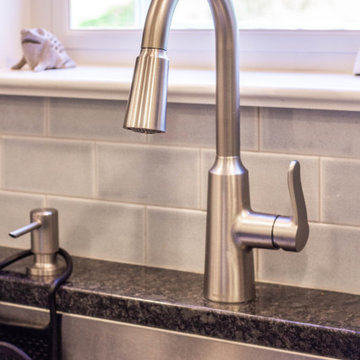
The first floor remodel began with the idea of removing a load bearing wall to create an open floor plan for the kitchen, dining room, and living room. This would allow more light to the back of the house, and open up a lot of space. A new kitchen with custom cabinetry, granite, crackled subway tile, and gorgeous cement tile focal point draws your eye in from the front door. New LVT plank flooring throughout keeps the space light and airy. Double barn doors for the pantry is a simple touch to update the outdated louvered bi-fold doors. Glass french doors into a new first floor office right off the entrance stands out on it's own.

Sponsored
Westerville, OH

Custom Home Works
Franklin County's Award-Winning Design, Build and Remodeling Expert
 KCBR Design | Remodel
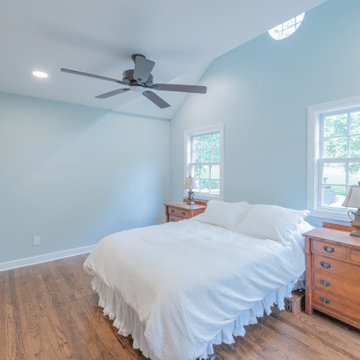
This Mission Hills en suite remodel began with a complete reimagining of the layout, combining the former primary and guest bathrooms into one expansive, highly functional retreat. The new footprint allowed for a spacious walk-in shower and a freestanding soaking tub, a key priority for the client.
Doorways were thoughtfully relocated and adjacent closet spaces reconfigured to improve flow between the bedroom and bath, creating a more open and cohesive primary suite. Two new windows were introduced, bringing in an abundance of natural light and enhancing the overall sense of calm.
The material palette balances modern simplicity with subtle contrast. Large-format tile and brushed nickel fixtures offer durability and ease of maintenance, while a mix of soft neutrals and a bold accent color adds depth and personality. The result is a refined, spa-like environment designed for both daily function and quiet retreat.

 Pearl Remodeling
Kitchen remodels are often the most rewarding projects for a homeowner. These new homeowners are starting their journey towards their dream house. Their journey began with this beautiful kitchen remodel. We completely remodeled their kitchen to make it more contemporary and add all the amenities you would expect in a modern kitchen. When we completed this kitchen the couple couldn’t have been happier. From the countertops to the cabinets we were about to give them the kitchen they envisioned. No matter what project we receive we like to see results like this! Contact us today at 1-888-977-9490
 KCBR Design | Remodel
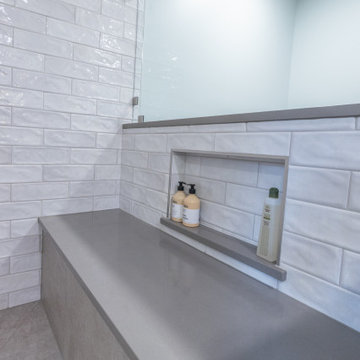
This Mission Hills en suite remodel began with a complete reimagining of the layout, combining the former primary and guest bathrooms into one expansive, highly functional retreat. The new footprint allowed for a spacious walk-in shower and a freestanding soaking tub, a key priority for the client.
Doorways were thoughtfully relocated and adjacent closet spaces reconfigured to improve flow between the bedroom and bath, creating a more open and cohesive primary suite. Two new windows were introduced, bringing in an abundance of natural light and enhancing the overall sense of calm.
The material palette balances modern simplicity with subtle contrast. Large-format tile and brushed nickel fixtures offer durability and ease of maintenance, while a mix of soft neutrals and a bold accent color adds depth and personality. The result is a refined, spa-like environment designed for both daily function and quiet retreat.
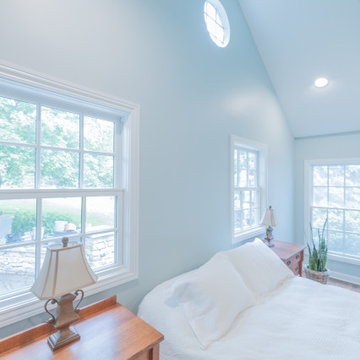 KCBR Design | Remodel
This Mission Hills en suite remodel began with a complete reimagining of the layout, combining the former primary and guest bathrooms into one expansive, highly functional retreat. The new footprint allowed for a spacious walk-in shower and a freestanding soaking tub, a key priority for the client.
Doorways were thoughtfully relocated and adjacent closet spaces reconfigured to improve flow between the bedroom and bath, creating a more open and cohesive primary suite. Two new windows were introduced, bringing in an abundance of natural light and enhancing the overall sense of calm.
The material palette balances modern simplicity with subtle contrast. Large-format tile and brushed nickel fixtures offer durability and ease of maintenance, while a mix of soft neutrals and a bold accent color adds depth and personality. The result is a refined, spa-like environment designed for both daily function and quiet retreat.

Sponsored
Sunbury, OH

J.Holderby - Renovations
Franklin County's Leading General Contractors - 2X Best of Houzz!
 Phoenix Home Remodeling
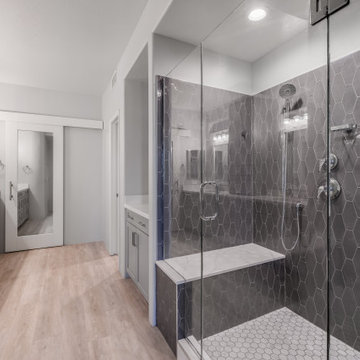
Bob & Margo’s functional but outdated master bathroom, with its cramped shower and missing modern amenities, left them yearning for a spa-like retreat and ready for a transformative journey.
That’s when they reached out to us at Phoenix Home Remodeling. We started by carefully planning every detail, from demo, removal, and cleanup to selecting the perfect finishes.
We began by stripping the shower to the studs and installing a custom shower with white hex floor tiles, charcoal gray geometric wall tiles, a frameless glass door, and polished chrome Kohler fixtures.
A wall niche and shower tile bench were installed, complemented by a Kohler Purist handheld shower and a wall-mounted soap dish, creating a more beautiful and practical space.
For the vanity area, Waypoint cabinets were paired with MSI Calacatta Ultra quartz countertops and Kohler Ladena sinks with Simplice faucets.
New mirrors and vanity lights brightened the space, while a beautiful barn door at the closet entrance completed the room's elegant transformation.
 KCBR Design | Remodel
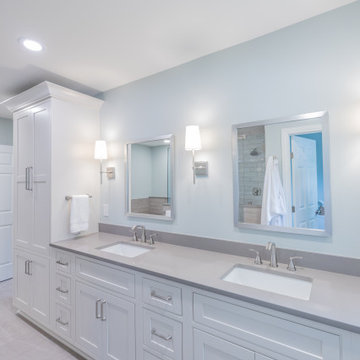
This Mission Hills en suite remodel began with a complete reimagining of the layout, combining the former primary and guest bathrooms into one expansive, highly functional retreat. The new footprint allowed for a spacious walk-in shower and a freestanding soaking tub, a key priority for the client.
Doorways were thoughtfully relocated and adjacent closet spaces reconfigured to improve flow between the bedroom and bath, creating a more open and cohesive primary suite. Two new windows were introduced, bringing in an abundance of natural light and enhancing the overall sense of calm.
The material palette balances modern simplicity with subtle contrast. Large-format tile and brushed nickel fixtures offer durability and ease of maintenance, while a mix of soft neutrals and a bold accent color adds depth and personality. The result is a refined, spa-like environment designed for both daily function and quiet retreat.
 Woodsmith Construction Inc
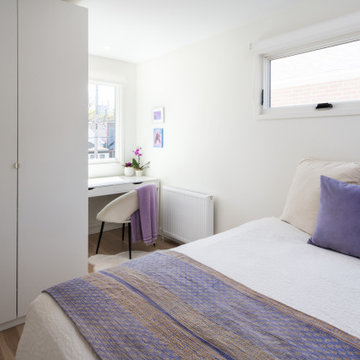
From a modest East End bungalow to a striking three-
storey custom home — our Dundas St E project was anything but straightforward.
When we began demolition, we discovered the house sat on a former landfill site, which created serious structural challenges. Instead of seeing a problem, we saw an opportunity to apply innovative engineering. Our team designed and installed a foundation system using helical piles and structured footings, creating a rock-solid base for the new build. This project proves that no matter how complex the site conditions, smart design and skilled construction can transform challenges into stunning results. The proof? This home sold within two days of hitting the market.
102