
Search results for "Modern classic" in Home Design Ideas

 G. Lebron Interiors
View of the the design combines delicate curves that evoke Spanish colonial architecture with soft hues of pink sand and natural woods. Neutral finishes and subtle textures create a cozy and sophisticated atmosphere.
 Kitchen Solvers of Eau Claire
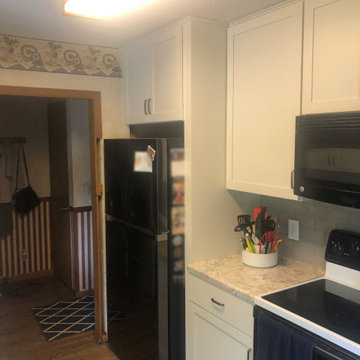
Kitchen remodeling project where the homeowners wanted to give their kitchen an updated modern look. We started by removing the soffits so that the new cabinets could be installed to the ceiling. The new cabinets are from the Kitchen Solvers Classic Collection line done in a Mission door in Classic White with new brushed pewter handles. Next, we installed a new high definition laminate countertop in spring carnival and a 3x6 gray subway tile backsplash. To complete the new look we added a new undermount gray quartz sink.
 Lawerence General Contractors
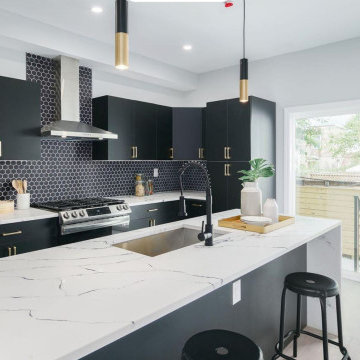
Example of a mid-sized trendy l-shaped eat-in kitchen design in Philadelphia with quartz countertops, an island and white countertops
Find the right local pro for your project
 Braebrook Homes
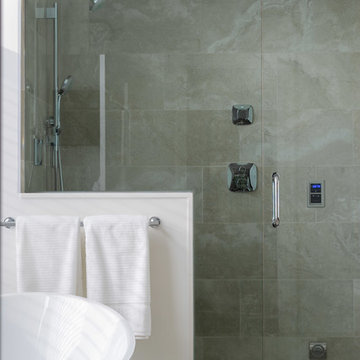
The porcelain tiled steam shower has plenty of allure on its own. It is outfitted with a rain head in the middle, and shower heads and body blasters on either side, as well as seating. All fixtures are from Emco Corp. The tile throughout the home was sourced at Mario's Tile & Interiors.


 Chairma Design Group
Mike Kaskel
Country l-shaped medium tone wood floor and brown floor eat-in kitchen photo in Houston with a farmhouse sink, recessed-panel cabinets, yellow cabinets, white backsplash, subway tile backsplash, stainless steel appliances, an island, quartz countertops and white countertops
Country l-shaped medium tone wood floor and brown floor eat-in kitchen photo in Houston with a farmhouse sink, recessed-panel cabinets, yellow cabinets, white backsplash, subway tile backsplash, stainless steel appliances, an island, quartz countertops and white countertops

 SITU DESIGN
https://www.instagram.com/situ_design/
Living room - transitional painted wood floor and brown floor living room idea in Chicago with white walls, a corner fireplace and a tile fireplace
Living room - transitional painted wood floor and brown floor living room idea in Chicago with white walls, a corner fireplace and a tile fireplace


 Beate Fisher, Ethan Allen Interiors, Buford GA
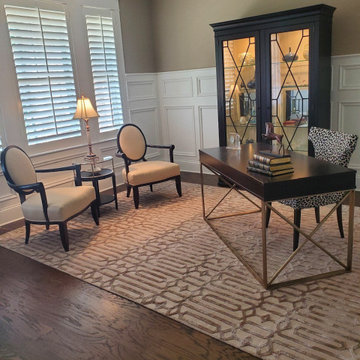
It started with the clients accent chairs and from there we added the Birkhouse display cabinet to hold their treasures, the stunning Grant writing desk, Ellen desk chair and Geo Jacquard rug in Buff color to ground the furniture in the room.


 Andrea Swan - Swan Architecture
Troy Thies Photography
Kitchen pantry - transitional u-shaped light wood floor and beige floor kitchen pantry idea in Minneapolis with an undermount sink, shaker cabinets and window backsplash
Kitchen pantry - transitional u-shaped light wood floor and beige floor kitchen pantry idea in Minneapolis with an undermount sink, shaker cabinets and window backsplash

 Brooks and Falotico Associates, Inc.
Jeff McNamara
Front door - traditional front door idea in New York with a black front door
Front door - traditional front door idea in New York with a black front door

 MARGARITA BRAVO
We gave this Englewood master bath a hyper-modern makeover with statement art; hand-made mosaic micro tiles; and a sleek, glass, walk-in shower. All materials were custom-made and imported from Italy:
Project designed by Denver, Colorado interior designer Margarita Bravo. She serves Denver as well as surrounding areas such as Cherry Hills Village, Englewood, Greenwood Village, and Bow Mar.
For more about MARGARITA BRAVO, click here: https://www.margaritabravo.com/
To learn more about this project, click here:
https://www.margaritabravo.com/portfolio/englewood-master-bath-renovation/

 Lisle Architecture & Design
Parade of Homes Gold Winner
This 7,500 modern farmhouse style home was designed for a busy family with young children. The family lives over three floors including home theater, gym, playroom, and a hallway with individual desk for each child. From the farmhouse front, the house transitions to a contemporary oasis with large modern windows, a covered patio, and room for a pool.

Sponsored
Westerville, OH

Custom Home Works
Franklin County's Award-Winning Design, Build and Remodeling Expert


 Dujardin Design Associates, Inc.
The unusual kitchen island, in dark mahogany with early Colonial American turnings on the carved legs, is a Jacobsen design. The cabinets were restored to their original condition and the countertops were upgraded to marble. The suspended white can lighting is a Jacobsen signature. The simple headboard walls and cabinets recall the detailing of early American farmhouse kitchens, and are painted with No-VOC paint. Retaining the existing cabinets is another element of eco-elegant design: The reuse of still-functional materials don't end up as waste in a landfill, something that is of particular importance on a small island.

 Maraya Interior Design
Soft linen white family room with handknotted rug, white sofas and glass table.
A clean, contemporary white palette in this traditional Spanish Style home in Santa Barbara, California. Soft greys, beige, cream colored fabrics, hand knotted rugs and quiet light walls show off the beautiful thick arches between the living room and dining room. Stained wood beams, wrought iron lighting, and carved limestone fireplaces give a soft, comfortable feel for this summer home by the Pacific Ocean. White linen drapes with grass shades give warmth and texture to the great room. The kitchen features glass and white marble mosaic backsplash, white slabs of natural quartzite, and a built in banquet nook. The oak cabinets are lightened by a white wash over the stained wood, and medium brown wood plank flooring througout the home.
Project Location: Santa Barbara, California. Project designed by Maraya Interior Design. From their beautiful resort town of Ojai, they serve clients in Montecito, Hope Ranch, Malibu, Westlake and Calabasas, across the tri-county areas of Santa Barbara, Ventura and Los Angeles, south to Hidden Hills- north through Solvang and more.

 Brush Arbor Home Construction
Large cottage open concept dark wood floor family room photo in DC Metro with beige walls, a standard fireplace, a stone fireplace and a wall-mounted tv

Sponsored
Fredericksburg, OH

High Point Cabinets
Columbus' Experienced Custom Cabinet Builder | 4x Best of Houzz Winner
 Kitchen Solvers of Eau Claire
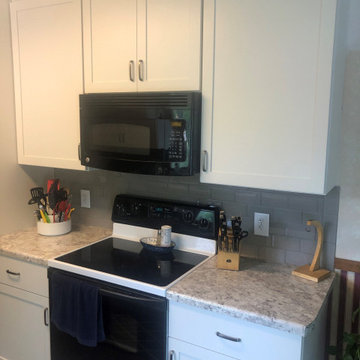
Kitchen remodeling project where the homeowners wanted to give their kitchen an updated modern look. We started by removing the soffits so that the new cabinets could be installed to the ceiling. The new cabinets are from the Kitchen Solvers Classic Collection line done in a Mission door in Classic White with new brushed pewter handles. Next, we installed a new high definition laminate countertop in spring carnival and a 3x6 gray subway tile backsplash. To complete the new look we added a new undermount gray quartz sink.
 Kitchen Solvers of Eau Claire
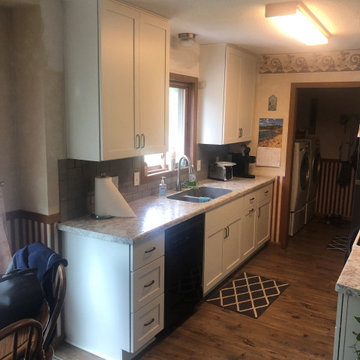
Kitchen remodeling project where the homeowners wanted to give their kitchen an updated modern look. We started by removing the soffits so that the new cabinets could be installed to the ceiling. The new cabinets are from the Kitchen Solvers Classic Collection line done in a Mission door in Classic White with new brushed pewter handles. Next, we installed a new high definition laminate countertop in spring carnival and a 3x6 gray subway tile backsplash. To complete the new look we added a new undermount gray quartz sink.


156