
Search results for "Modern classic" in Home Design Ideas
 5 Design Interiors by Lexi
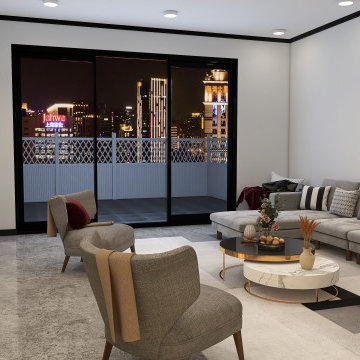
This was created on Autodesk Homestyler. This a first floor, residential design of a living room, dining room, breakfast buffet area, a den, a bathroom, and a formal dining area, with stairs leading upstairs off of the living room.
 5 Design Interiors by Lexi
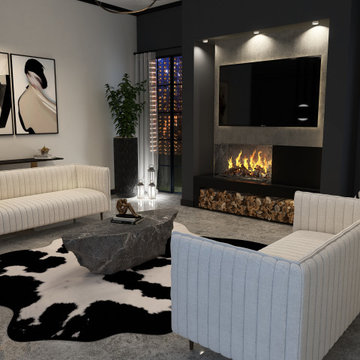
This was created on Autodesk Homestyler. This a first floor, residential design of a living room, dining room, breakfast buffet area, a den, a bathroom, and a formal dining area, with stairs leading upstairs off of the living room.
 5 Design Interiors by Lexi
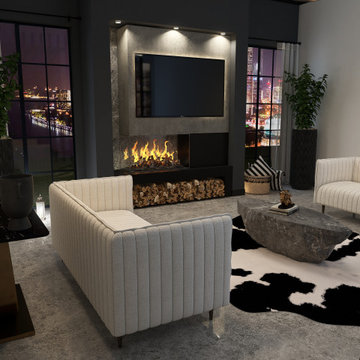
This was created on Autodesk Homestyler. This a first floor, residential design of a living room, dining room, breakfast buffet area, a den, a bathroom, and a formal dining area, with stairs leading upstairs off of the living room.
Find the right local pro for your project
 5 Design Interiors by Lexi
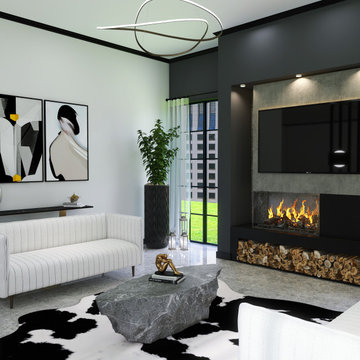
This was created on Autodesk Homestyler. This a first floor, residential design of a living room, dining room, breakfast buffet area, a den, a bathroom, and a formal dining area, with stairs leading upstairs off of the living room.
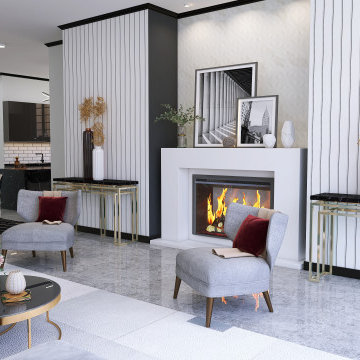 5 Design Interiors by Lexi
This was created on Autodesk Homestyler. This a first floor, residential design of a living room, dining room, breakfast buffet area, a den, a bathroom, and a formal dining area, with stairs leading upstairs off of the living room.

 Ross arkitektur & design AB
Design© Pål Ross, Photo Mikael Damkier
Example of a mid-sized trendy wooden curved staircase design in Stockholm with concrete risers
Example of a mid-sized trendy wooden curved staircase design in Stockholm with concrete risers

 Lawrence and Gomez Architects
Modern touches in classic bath give this classic master bath a contemporary edge.
Drop-in bathtub - modern master blue tile and subway tile marble floor drop-in bathtub idea in Denver with beaded inset cabinets, blue cabinets, a two-piece toilet, gray walls and granite countertops
Drop-in bathtub - modern master blue tile and subway tile marble floor drop-in bathtub idea in Denver with beaded inset cabinets, blue cabinets, a two-piece toilet, gray walls and granite countertops



 Breeze Giannasio Interiors
Example of a small transitional 3/4 ceramic tile and gray floor alcove bathtub design in Los Angeles with flat-panel cabinets, black cabinets, a two-piece toilet, white walls, an undermount sink, marble countertops and gray countertops

 Roomscapes Cabinetry and Design Center
Classic White marble bathroom for the girls of the house, featuring traditional cabinetry, marble top and floors with a separate make-up area. This project shows an interesting tile layout with a rug tile in the floor and a floor to ceiling tile in the shower as well.
Designed by Julie Lyons.
Photography by Dan Cutrona.

 Patrick Brian Jones PLLC
Mid-sized trendy master carpeted and gray floor bedroom photo in DC Metro with white walls and no fireplace

 Elevated Outdoors
Prewar classic penthouse terrace, with a modern design intended to refresh the outdoor living space and make it more functional for the present day while providing an attractive aesthetic.

 Charles Hilton Architects
Traditional red three-story brick exterior home idea in New York
Traditional red three-story brick exterior home idea in New York
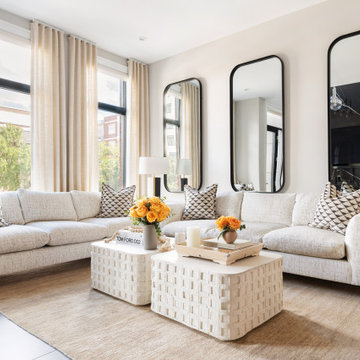
 Henck Design LLC
One motif that Henck Design is known for is lining walls with large-scale mirrors in order to expand living and dining spaces for an elevated interior design. The design group utilized a variety of textures in the home like rough plaster, smooth large format tile, and light wood tones with heavy graining to add interest and tie spaces together.


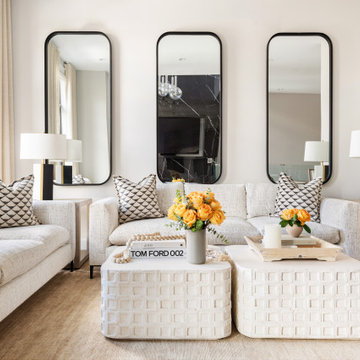 Henck Design LLC
One motif that Henck Design is known for is lining walls with large-scale mirrors in order to expand living and dining spaces for an elevated interior design. The design group utilized a variety of textures in the home like rough plaster, smooth large format tile, and light wood tones with heavy graining to add interest and tie spaces together.

 building Lab, inc.
Eichler in Marinwood - At the larger scale of the property existed a desire to soften and deepen the engagement between the house and the street frontage. As such, the landscaping palette consists of textures chosen for subtlety and granularity. Spaces are layered by way of planting, diaphanous fencing and lighting. The interior engages the front of the house by the insertion of a floor to ceiling glazing at the dining room.
Jog-in path from street to house maintains a sense of privacy and sequential unveiling of interior/private spaces. This non-atrium model is invested with the best aspects of the iconic eichler configuration without compromise to the sense of order and orientation.
photo: scott hargis

 Everingham Design
Example of a large trendy galley light wood floor and brown floor open concept kitchen design in Columbus with an undermount sink, flat-panel cabinets, white cabinets, quartzite countertops, white backsplash, marble backsplash, black appliances, an island and white countertops

 Broadhurst Architects, Inc.
Contractor: Added Dimensions Inc.
Photographer: Hoachlander Davis Photography
Living room - small eclectic light wood floor living room idea in DC Metro with multicolored walls, no fireplace and no tv
Living room - small eclectic light wood floor living room idea in DC Metro with multicolored walls, no fireplace and no tv

Sponsored
Columbus, OH

Snider & Metcalf Interior Design, LTD
Leading Interior Designers in Columbus, Ohio & Ponte Vedra, Florida

 Brittany Stiles Design
Built on Frank Sinatra’s estate, this custom home was designed to be a fun and relaxing weekend retreat for our clients who live full time in Orange County. As a second home and playing up the mid-century vibe ubiquitous in the desert, we departed from our clients’ more traditional style to create a modern and unique space with the feel of a boutique hotel. Classic mid-century materials were used for the architectural elements and hard surfaces of the home such as walnut flooring and cabinetry, terrazzo stone and straight set brick walls, while the furnishings are a more eclectic take on modern style. We paid homage to “Old Blue Eyes” by hanging a 6’ tall image of his mug shot in the entry.


159