
Search results for "Modern classic" in Home Design Ideas

 M-A Architects
Inspiration for a large transitional master carpeted and blue floor bedroom remodel in Denver with white walls

 Modern Sofa Beds
Features:
100% New Zealand wool
Construction: Hand tufted
Made in India
Medium pile
Viscose accents, carved
Modern Classics Collection
Design by Candice Olson
Color (Pantone TPX): Gray(15-4704), Ivory(13-0905), Light Gray(14-0000)
The actual colors and patterns may slightly vary
Available in a variety of sizes to accommodate any space
Dimensions: Runner 2'6" x 8'
From www.modern-sofabeds.com
Free shipping US

 Four Chairs Furniture
Example of a mid-sized danish gender-neutral carpeted and gray floor nursery design in Salt Lake City with green walls
Find the right local pro for your project

 Huffman Architects
Front elevation at dusk
Mark Herboth photography
Inspiration for a timeless two-car garage remodel in Raleigh
Inspiration for a timeless two-car garage remodel in Raleigh

 LDa Architecture & Interiors
TEAM
Developer: Green Phoenix Development
Architect: LDa Architecture & Interiors
Interior Design: LDa Architecture & Interiors
Builder: Essex Restoration
Home Stager: BK Classic Collections Home Stagers
Photographer: Greg Premru Photography

 Kipnis Architecture + Planning
The kitchen has a very large island that wraps over the edge of the cabinet ends. Clerestory windows bring in light above the cabinets.
An organic 'branch' inspired series of pendants are set above the dining room table. http://www.kipnisarch.com
Cable Photo/Wayne Cable http://selfmadephoto.com

 Jacobsen Architecture, LLC
Simon Jacobsen
Inspiration for a large coastal full sun and beige backyard and one-story stone and wood gable roof remodel for summer in Boston
Inspiration for a large coastal full sun and beige backyard and one-story stone and wood gable roof remodel for summer in Boston



 Shelby Wood Design
modern and contemporary master bedroom. Restoration Hardware Bedding
Trendy bedroom photo with gray walls
Trendy bedroom photo with gray walls

 Lopi
Mid-sized transitional open concept light wood floor and beige floor living room photo in Seattle with beige walls and a standard fireplace

 Katie Denham Interiors
Inspiration for a mid-sized master stone slab and white tile marble floor and white floor doorless shower remodel in Sacramento with shaker cabinets, gray cabinets, white walls, an undermount sink, quartzite countertops and a hinged shower door


 Hogan Design & Construction (HDC)
Toile tile accents this shower niche to create a classic yet modern look. Its black-and-white pastoral pattern creates an elegant connection to the natural world.

 Norcross and Scott
Example of a mid-sized transitional master white tile and subway tile gray floor and cement tile floor freestanding bathtub design in Chicago with flat-panel cabinets, medium tone wood cabinets, an integrated sink, white countertops and white walls

Sponsored
Fredericksburg, OH

High Point Cabinets
Columbus' Experienced Custom Cabinet Builder | 4x Best of Houzz Winner
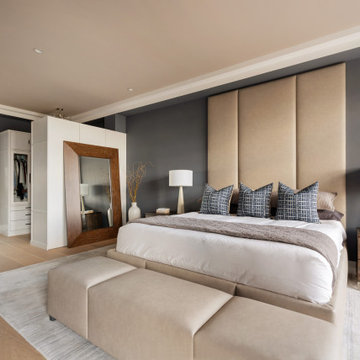
 Henck Design LLC
This Primary bedroom is truly a one-of-a-kind bespoke space created for these happy clients. The Henck Design team employed local furniture makers to create a soaring floor-to-ceiling upholstered headboard.
and this 12-foot expansive master bedroom is a wall-mounted custom upholstered primary bad bursting a matching bench at the end of the bed for this sleek, contemporary bedroom.
Dark wood tones on night tables as well as oversized dresser and oversized floor mirror for the bedroom allows for an ample, more masculine feel alongside the charcoal gray walls, something that the design is also known for.

 Riley Mills Cabinetry
Robin Jolin
Transitional dark wood floor kitchen photo in San Francisco with an undermount sink, recessed-panel cabinets, white cabinets, white backsplash, stainless steel appliances and beige walls
Transitional dark wood floor kitchen photo in San Francisco with an undermount sink, recessed-panel cabinets, white cabinets, white backsplash, stainless steel appliances and beige walls

 Cabinets Extraordinaire
Example of a small minimalist beige tile and ceramic tile alcove shower design in Tampa with flat-panel cabinets, medium tone wood cabinets, beige walls and an undermount sink
 Cabinets Extraordinaire
Example of a small minimalist beige tile and ceramic tile alcove shower design in Tampa with flat-panel cabinets, medium tone wood cabinets, beige walls and an undermount sink


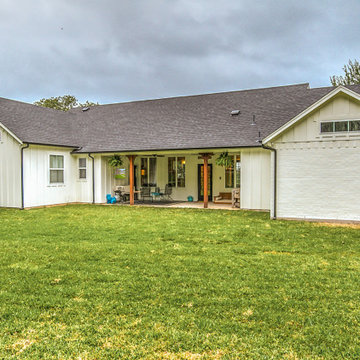
 All Over Solutions
Example of a mid-sized country white one-story mixed siding and board and batten gable roof design in Dallas with a shingle roof and a gray roof


 Becker Architects Limited
Large trendy open concept medium tone wood floor and beige floor living room photo in Chicago with white walls
162