
Search results for "Modern classic" in Home Design Ideas

 Chiara Costa + Claudia Ponti Architetti
Il pavimento della cucina è in cementine bianche e nere, così come quelle dei bagni. I mobili sono bianchi con cornici sagomate, il top in un conglomerato nero effetto marmo. La cucina a gas e la cappa in stile retrò si intonano allo stile classico

 Josh Partee | Architectural Photographer
© Josh Partee 2013
Trendy freestanding desk light wood floor home office photo in Portland with white walls
Trendy freestanding desk light wood floor home office photo in Portland with white walls

 Details Interiors, LLC
Large trendy master dark wood floor and brown floor bedroom photo in Boston with gray walls and no fireplace
Find the right local pro for your project
 DOCA Boston Kitchens
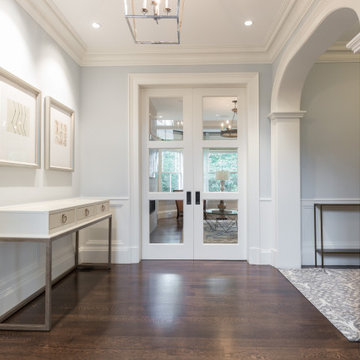
This Norfolk Road residence in Newton showcases Kenwood Builders' mastery in blending classic architectural elements with modern luxury. The interior features elegant arched hallways, refined wainscoting, and carefully curated lighting to enhance the serene ambiance of each room. The living spaces incorporate deep navy and neutral tones, with large windows framed by stained glass for natural light. The sophisticated kitchen is equipped with a state-of-the-art range, stainless steel appliances, and custom cabinetry with sleek countertops. Throughout, hardwood floors provide warmth, while the dining room exudes luxury with a modern chandelier and plush seating. This project harmonizes traditional craftsmanship with contemporary comfort, making it a perfect home for modern living.

 David Henig, Architect
Eric Rorer
Inspiration for a mid-sized mid-century modern dark wood floor enclosed dining room remodel in San Francisco with white walls
Inspiration for a mid-sized mid-century modern dark wood floor enclosed dining room remodel in San Francisco with white walls

 DC Home Remodeling
Alcove bathtub - transitional 3/4 white tile and subway tile multicolored floor alcove bathtub idea in DC Metro with recessed-panel cabinets, black cabinets, white walls, an undermount sink and white countertops

 Summer Thornton Design, Inc
Inspiration for a large timeless l-shaped dark wood floor and brown floor open concept kitchen remodel in Chicago with white cabinets, white backsplash, subway tile backsplash, black appliances, an island, white countertops, recessed-panel cabinets and marble countertops



 DHD Architecture and Interior Design
This stately townhouse underwent a full renovation from both the DHD Architecture and Interiors team to provide a young family with rooms to grow into. Spaces were updated with contemporary furnishings and refined architectural details, while still honoring the classic, formal elements of the historic home. The expansive outdoor space is framed by the dining area’s floor to ceiling windows and bold window treatment. DHD’s interiors team aimed to transform the room into an inviting and livable space for the family, designing a custom kitchen banquette and using playfully bright, warm color tones. While the master bedroom keeps to a soft, muted palette incorporating deep shades of purples, the children’s rooms are extravagantly fun, complete with fuchsia bedding and oversized Lucite table lamps.
Photography: Emily Andrews
3 Bedrooms / 6,000 Square Feet
 House of Shima
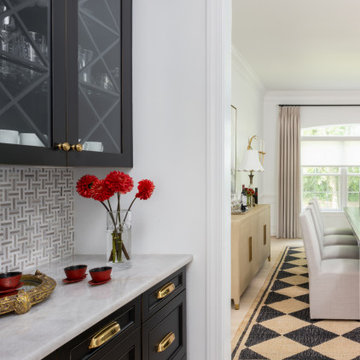
A sophisticated transitional dining room where classic architectural detailing meets contemporary design. Crisp white paneled walls provide an elegant backdrop for a dramatic black dining table, tailored upholstered seating, and a bold geometric rug. A statement beaded chandelier and sculptural brass wall sconces introduce warmth and visual interest, while oversized abstract artwork and thoughtfully collected accessories add personality. Soft, tailored window treatments complete this refined yet inviting space, designed for memorable gatherings and everyday elegance.
Interior Design: House of Shima
Photography: Stylish Productions
 Johnson + Fernàndez Interior Design
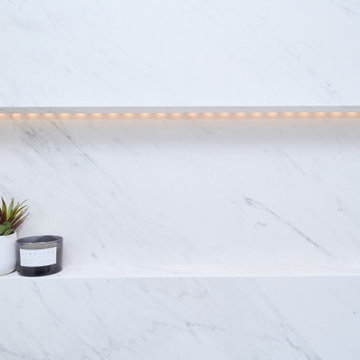
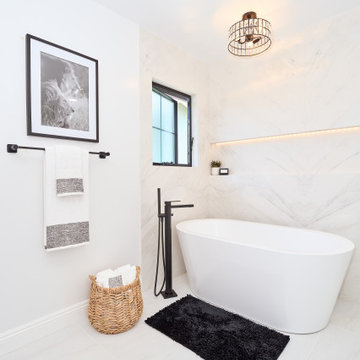
Designing a Classic Modern Rustic primary bathroom with tiled walls and black accents brings together timeless elegance, natural warmth, and bold contrast. This style blends classic architectural details, rustic materials, and modern fixtures for a space that feels both refined and cozy.
A Classic Modern Rustic bathroom with tiled walls and black accents feels elegant and timeless—balancing bold modern contrast with rustic warmth and classic charm.
 Johnson + Fernàndez Interior Design
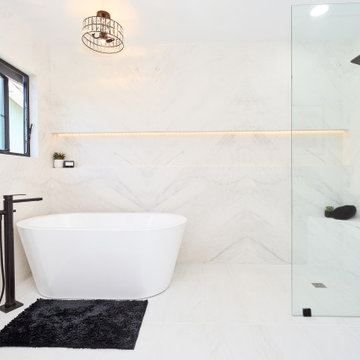
Designing a Classic Modern Rustic primary bathroom with tiled walls and black accents brings together timeless elegance, natural warmth, and bold contrast. This style blends classic architectural details, rustic materials, and modern fixtures for a space that feels both refined and cozy.
A Classic Modern Rustic bathroom with tiled walls and black accents feels elegant and timeless—balancing bold modern contrast with rustic warmth and classic charm.
 Johnson + Fernàndez Interior Design
Designing a Classic Modern Rustic primary bathroom with tiled walls and black accents brings together timeless elegance, natural warmth, and bold contrast. This style blends classic architectural details, rustic materials, and modern fixtures for a space that feels both refined and cozy.
A Classic Modern Rustic bathroom with tiled walls and black accents feels elegant and timeless—balancing bold modern contrast with rustic warmth and classic charm.

 Realm Interiors
Joyelle West Photography
Cummings Architects
Elegant white two-story house exterior photo in Boston with a shingle roof
Elegant white two-story house exterior photo in Boston with a shingle roof

Sponsored
Delaware, OH

Buckeye Basements, Inc.
Central Ohio's Basement Finishing ExpertsBest Of Houzz '13-'21

 Studio41 Home Design Showroom
THE PURISTIC FITTING. | Tara Classic looks impressive, with its clear-cut, puristic form. The high standard of workmanship during manufacture and the choice of high-quality materials give the use of form its clear-cut contours and character. A minimalist concept that elevates this fitting to the status of a design object for the kitchen and the bathroom. If you want simple operation, you will really appreciate the Tara Classic single-lever mixer. If you want more, the Tara Classic Profi spray set offers perfect assistance. It combines convenience and professionalism and impressively increases the radius of action around the fitting with its swinging arm.

 LMB Interiors
Custom-made Koa wood stools surround the quartzite counters and lend natural warmth to the kitchen’s muted color palette.
Eat-in kitchen - large contemporary u-shaped dark wood floor eat-in kitchen idea in San Francisco with a drop-in sink, flat-panel cabinets, white cabinets, marble countertops, stainless steel appliances and an island
Eat-in kitchen - large contemporary u-shaped dark wood floor eat-in kitchen idea in San Francisco with a drop-in sink, flat-panel cabinets, white cabinets, marble countertops, stainless steel appliances and an island


 Henck Design LLC
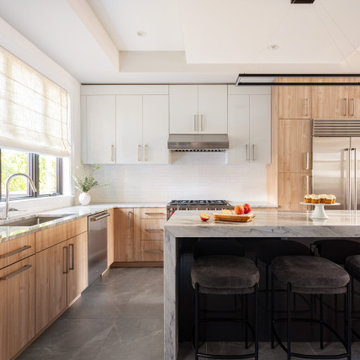
The natural stone with a waterfall edge in the kitchen gives the main floor extra dimension and highlights this open floor plan’s layout for entertaining.

Sponsored
Delaware, OH
Buckeye Basements, Inc.
Central Ohio's Basement Finishing ExpertsBest Of Houzz '13-'21

 Classic Urban Homes
Realty Pro Shots
Example of a minimalist gender-neutral carpeted walk-in closet design in Dallas with white cabinets
Example of a minimalist gender-neutral carpeted walk-in closet design in Dallas with white cabinets

 Stonewater Architecture & Interior Design
Mid-sized eclectic backyard stamped concrete patio photo in New York with a roof extension

 Wisconsin Building Supply
Master Bathroom
Cabinets: Painted maple, antique white
Counter Tops: Granite “golden caramel”
This Timber Frame country home has a panoramic view from every window yet you want to stay inside and enjoy the view! It’s traditional elegance is breathtaking. It’s timeless design never will never get old.
173