
Search results for "Modern colonial" in Home Design Ideas



Find the right local pro for your project
 MONTEREY KITCHENS INC.
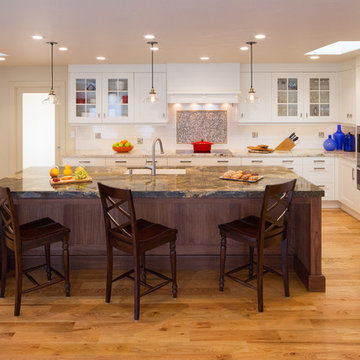
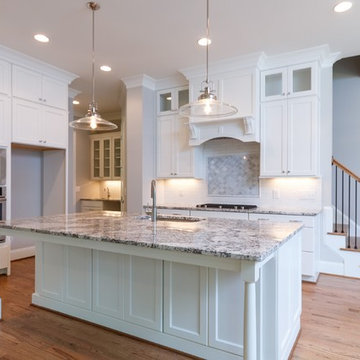
Inspiration for a mid-sized transitional u-shaped light wood floor kitchen pantry remodel in San Francisco with a single-bowl sink, shaker cabinets, white cabinets, granite countertops, white backsplash, ceramic backsplash, stainless steel appliances and an island
 Derrick Architecture


The view of the private bar from the entertain ment room. A high bar ledge allows guests to pull up and see the bar beyond. A window in the bar wall provides views into the wine cellar.....

Sponsored
Westerville, OH

Custom Home Works
Franklin County's Award-Winning Design, Build and Remodeling Expert
 Anthony James Master Builders, LLC
Robin Bailey

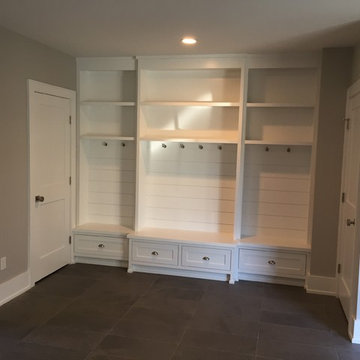
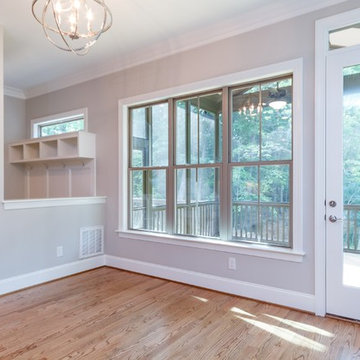
Mudroom - small transitional light wood floor and coffered ceiling mudroom idea in New York with white walls
Mudroom - small transitional light wood floor and coffered ceiling mudroom idea in New York with white walls

 Deep River Partners

The Master Bath holds true to the design theme. Dark gray his and her vanities frame the room. The white soaking tub sits before a bright window wall, fitted with gauzy drapery panels and wood blinds. A spacious walk in shower and patterned cement tile modernize the space to complete the perfect oasis for these busy parents to relax at the end of the day.
 Derrick Architecture

The view from the balcony overlooking the great room. This space aligns perfectly with the dormer window beyond allowing additional light to stream into the sapce.


Sponsored
Columbus, OH

Trish Takacs Design
Award Winning & Highly Skilled Kitchen & Bath Designer in Columbus
 Denise Davies
DENISE DAVIES
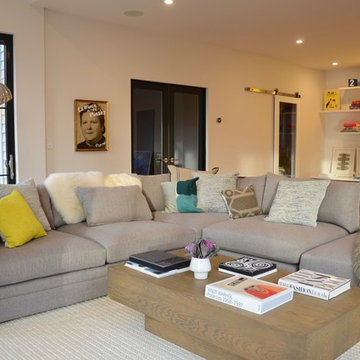
Inspiration for a large modern open concept light wood floor and beige floor living room remodel in New York with gray walls, a standard fireplace, a concrete fireplace and no tv
Inspiration for a large modern open concept light wood floor and beige floor living room remodel in New York with gray walls, a standard fireplace, a concrete fireplace and no tv
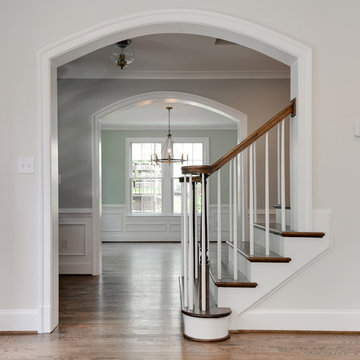

Sponsored
Fredericksburg, OH

High Point Cabinets
Columbus' Experienced Custom Cabinet Builder | 4x Best of Houzz Winner

 Edge Architecture
Large transitional open concept cork floor living room photo in New York with white walls, a standard fireplace, a stone fireplace and a media wall
 Derrick Architecture
Example of a huge classic medium tone wood floor, brown floor and vaulted ceiling open concept kitchen design in Chicago with a single-bowl sink, recessed-panel cabinets, white cabinets, quartzite countertops, white backsplash, quartz backsplash, stainless steel appliances, an island and white countertops

 Cuppett Kilpatrick Architecture + Interior Design
photo by Ryann Ford.
Paint color on base cabinets is Benjamin Moore, Dolphin. House white is Benjamin Moore, White Dove
Country eat-in kitchen photo in Austin with a farmhouse sink, recessed-panel cabinets, gray cabinets, beige backsplash, subway tile backsplash and stainless steel appliances
Country eat-in kitchen photo in Austin with a farmhouse sink, recessed-panel cabinets, gray cabinets, beige backsplash, subway tile backsplash and stainless steel appliances
35