
Search results for "Modern colonial" in Home Design Ideas
 Rachael Liberman Design LLC
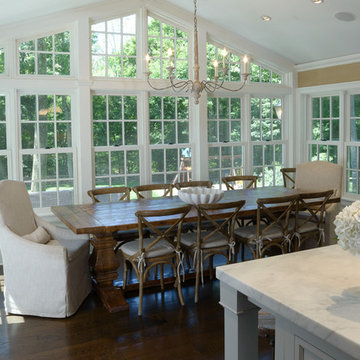
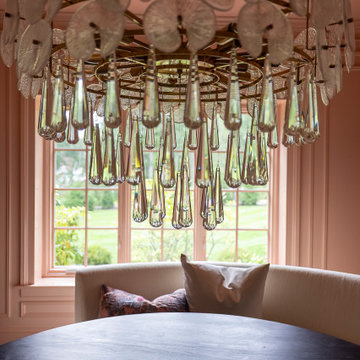
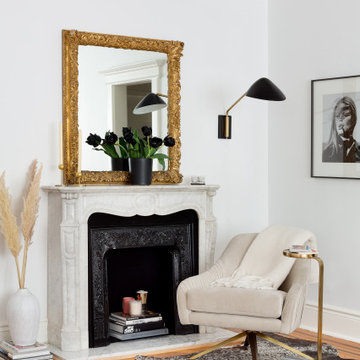
The homeowners had recently gone through a large renovation where they added onto the existing house and upgraded all the finishes when we were hired to design two of their childrens' bedrooms. We went on create the entire dining room and living room designs. We sourced furniture and accessories for the foyer and put the finishing touches on many other rooms throughout the house. In this project, we were lucky to have clients with great taste and an exciting design aesthetic. Interior Design by Rachael Liberman and Photos by Arclight Images
 Drummond House Plans
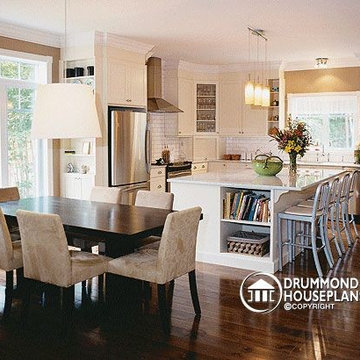
Modern Farmhouse home - Drummond House Plans # 3830 - The Turningdale - Farnhouse Kitchen
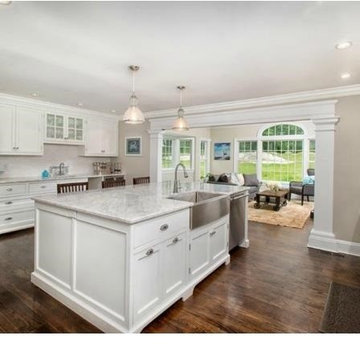
Inspiration for a large farmhouse l-shaped dark wood floor and brown floor eat-in kitchen remodel in Montreal with shaker cabinets, white cabinets, granite countertops, white backsplash, subway tile backsplash, stainless steel appliances and an island
Inspiration for a large farmhouse l-shaped dark wood floor and brown floor eat-in kitchen remodel in Montreal with shaker cabinets, white cabinets, granite countertops, white backsplash, subway tile backsplash, stainless steel appliances and an island

Find the right local pro for your project



 Deep River Partners
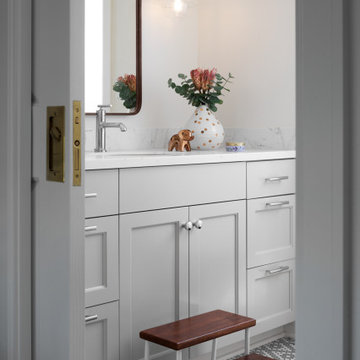
The Jack and Jill Bathroom is situated between the children’s bedrooms. The layout provides each with separate private vanities, while the shared bathing room becomes private when the pocket door is drawn. Traditional penny round tile in light and dark is set to form a diamond pattern. Dark wood framed mirrors contrast to chrome fixtures and hardware, finishing the functional space for today, and as they grow.

Sponsored
Sunbury, OH

J.Holderby - Renovations
Franklin County's Leading General Contractors - 2X Best of Houzz!
 Gabriella Andersen, Ethan Allen Design Studio
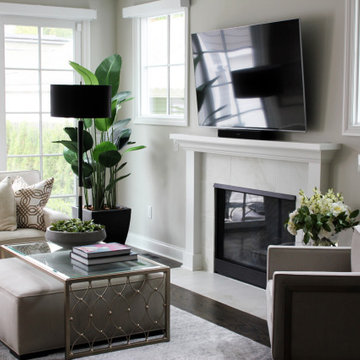
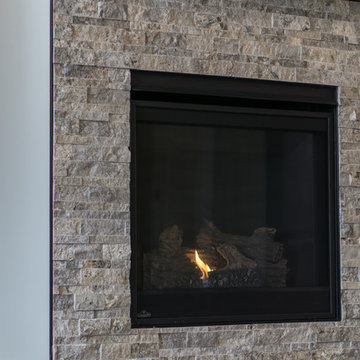
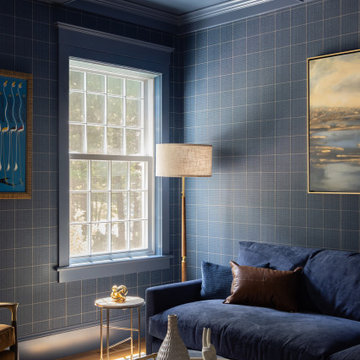
Living room - contemporary brown floor living room idea in Detroit with gray walls, a standard fireplace and a wall-mounted tv


 Anthony James Master Builders, LLC
Robin Bailey

Example of a huge urban l-shaped light wood floor and coffered ceiling open concept kitchen design in New York with an undermount sink, flat-panel cabinets, stainless steel cabinets, white backsplash, stainless steel appliances, an island and white countertops
Example of a huge urban l-shaped light wood floor and coffered ceiling open concept kitchen design in New York with an undermount sink, flat-panel cabinets, stainless steel cabinets, white backsplash, stainless steel appliances, an island and white countertops



Sponsored
Fredericksburg, OH

High Point Cabinets
Columbus' Experienced Custom Cabinet Builder | 4x Best of Houzz Winner
 Anthony James Master Builders, LLC
Robin Bailey

Inspiration for a huge industrial l-shaped light wood floor and coffered ceiling open concept kitchen remodel in New York with an undermount sink, flat-panel cabinets, white cabinets, white backsplash, stainless steel appliances, an island and white countertops
Inspiration for a huge industrial l-shaped light wood floor and coffered ceiling open concept kitchen remodel in New York with an undermount sink, flat-panel cabinets, white cabinets, white backsplash, stainless steel appliances, an island and white countertops

 Anthony James Master Builders, LLC
Robin Bailey
Huge urban l-shaped light wood floor and coffered ceiling open concept kitchen photo in New York with an undermount sink, flat-panel cabinets, white cabinets, white backsplash, stainless steel appliances, an island and white countertops
Huge urban l-shaped light wood floor and coffered ceiling open concept kitchen photo in New York with an undermount sink, flat-panel cabinets, white cabinets, white backsplash, stainless steel appliances, an island and white countertops


 Anthony James Master Builders, LLC
Robin Bailey
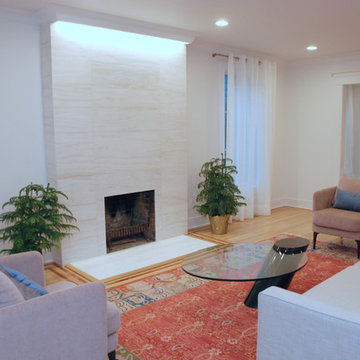
Living room - mid-sized modern formal and enclosed light wood floor and coffered ceiling living room idea in New York with white walls, a standard fireplace and a tile fireplace
Living room - mid-sized modern formal and enclosed light wood floor and coffered ceiling living room idea in New York with white walls, a standard fireplace and a tile fireplace
 Anthony James Master Builders, LLC
Robin Bailey
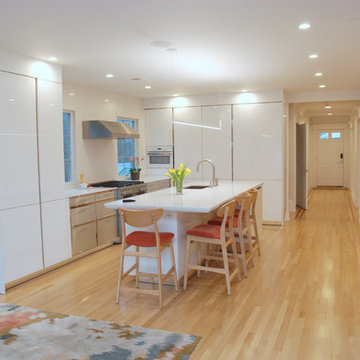
Inspiration for a huge industrial l-shaped light wood floor and coffered ceiling open concept kitchen remodel in New York with an undermount sink, flat-panel cabinets, white cabinets, white backsplash, stainless steel appliances, an island and white countertops
Inspiration for a huge industrial l-shaped light wood floor and coffered ceiling open concept kitchen remodel in New York with an undermount sink, flat-panel cabinets, white cabinets, white backsplash, stainless steel appliances, an island and white countertops
36