
Search results for "Modern computers" in Home Design Ideas
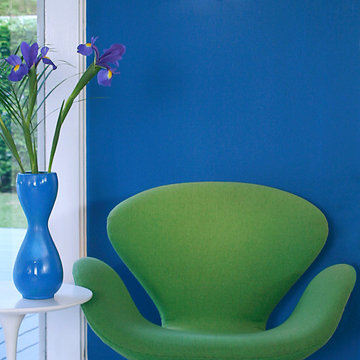
 Claire Cavalieri
One-of-a-kind interior design concept; comprehensive space planning and design execution. Claire carefully selects your
• Furniture
• Fabrics for custom pieces
• Rugs and accent pillows
• Accessories
• Wall art and décor
• Paint palette
• Lighting
• Window treatments
All pieces are custom-tailored to create one cohesive, elegant design for your home, down to the last detail. You will see and touch the choice samples prior to production. Computer-aided design (CAD) rendering included so you can visualize all the elements in your new space before you commit. Once the project is approved, we manage all purchasing, project tracking, scheduling, delivery, and installation of products and services. After your large pieces are set up, we will install artwork, accessories, and décor to complete your styling. This exclusive service can be divided into groups of rooms or a full-home project.

 RoomService 360
The room service 360° collection of modern furniture by powerhouse design firm Cattelan Italia is unmatched in its scope and diversity. Italian designer Giorgio Cattelan and his wife Silvia founded the company in 1979. Their goal was to create contemporary furnishings for the home that reflected and enhanced the modern life style experience. Today, the couple’s son, Paolo Cattelan, continues the company’s tradition of producing fine Italian modern furniture imbued with innovative style and sophistication.
 Monogram Decor
Photo by Adza

Home office - small contemporary freestanding desk dark wood floor home office idea in San Francisco with gray walls
Home office - small contemporary freestanding desk dark wood floor home office idea in San Francisco with gray walls
Find the right local pro for your project
 Rivers + Steel City Homes
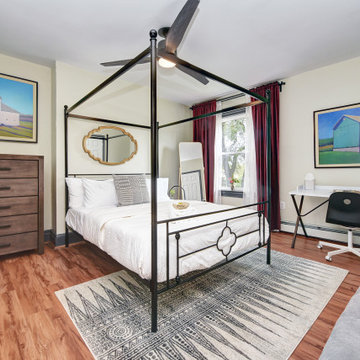
Example of a mid-sized transitional master medium tone wood floor and brown floor bedroom design in Other with beige walls and no fireplace
 R-Value Homes

Example of a mid-sized farmhouse boy concrete floor and gray floor kids' room design in Grand Rapids with blue walls
 SANOMA Kitchen & Bath

Large trendy galley cement tile floor enclosed kitchen photo in Miami with an undermount sink, flat-panel cabinets, medium tone wood cabinets, quartz countertops, white backsplash, stone slab backsplash, paneled appliances and two islands
 Drummond House Plans
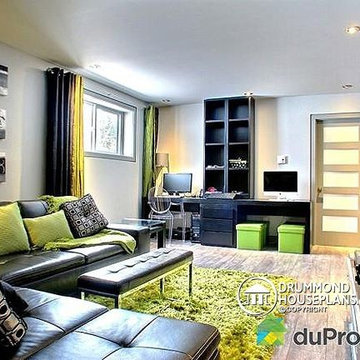
FAMILY ROOM - HOME DESIGN NO. 3713-V1 by Drummond House Plans
Having received much attention at a Home Show in which it had been built on site and in response to the many requests for the addition of a garage to plan 3713, we are pleased to present model 3713-V1. The addition of a garage that is 14’ wide and almost 28’ deep is sure to meet the needs of the many who specifically requested this convenient feature.
Outside, the addition of a garage clad in fibre cement panels with cedar siding matches the rest of the structure for a pleasing visual impact and definite curb appeal.
Inside, other than the service entrance from the garage, this plan shares the same laudable features as its predecessor such as 9’ ceilings throughout the main level, a modern fireplace in the living room, a kitchen with an 8’ x 3’ island and computer corner, nicely sized bedrooms with ample closet space that includes a walk-in in the master bedroom and a full bathroom with separate 42” x 60” shower enclosure.
We invite you to discover our contemporary collection and share your comments with us ! http://www.drummondhouseplans.com/modern-and-contemporary.html
Blueprints, CAD and PDF files available starting at only $919 (best price guarantee)
DRUMMOND HOUSE PLANS - 2014 COPYRIGHTS

Sponsored
Sunbury, OH

J.Holderby - Renovations
Franklin County's Leading General Contractors - 2X Best of Houzz!

 accents + interiors
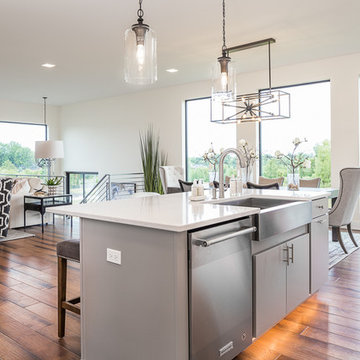
This open concept floor plan was designed with the modern family in mind. This vantage from the kitchen shows how the family room, kitchen and dining area are all part of one great space, so you always feel like you're part of it all. High ceilings and light finishes keep things bright and airy and help bounce all the natural light flooding in from the large picture windows.
Can we talk about that view?! We opted for black window trim to frame off the view just like a piece of art. Forgoing wood trim around the windows keeps this look clean and modern and lends to this effect. We could look at it all day long.
Photo: Kerry Bern www.prepiowa.com

 SHAPESIDE
Trendy l-shaped gray floor kitchen photo in Los Angeles with flat-panel cabinets, light wood cabinets, multicolored backsplash, stainless steel appliances, an island and white countertops
 Design Studio West

Work station adjacent to kitchen, with the printer neatly tucked away behind the appliance garage. Hidden white board and file drawers below make this space a functional office area.
By Design Studio West
 Tag & Associates, LLC
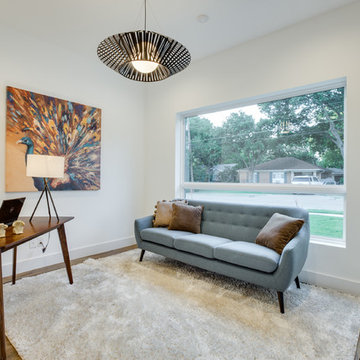
Example of a mid-sized minimalist freestanding desk dark wood floor and brown floor study room design in Dallas with white walls
 Sean Monahan Design
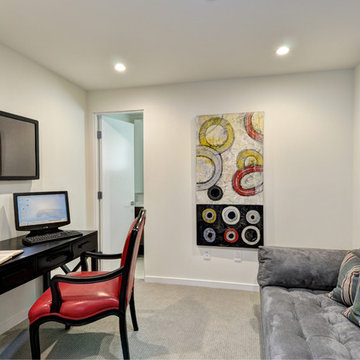
Home office - mid-sized contemporary freestanding desk carpeted home office idea in Los Angeles with white walls

Sponsored
Columbus, OH

HomeCraft Remodeling
Custom Craftsmanship & Build Solutions in Franklin County, Ohio
 Keswick Homes
Alan Goldstein
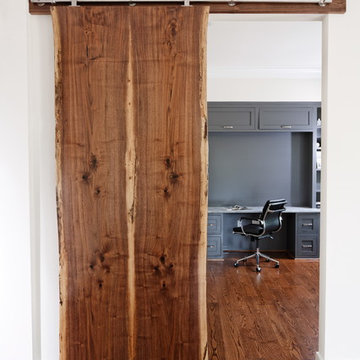
Home studio - mid-sized contemporary built-in desk medium tone wood floor and brown floor home studio idea in Baltimore with white walls
Home studio - mid-sized contemporary built-in desk medium tone wood floor and brown floor home studio idea in Baltimore with white walls
 BA Furniture Stores
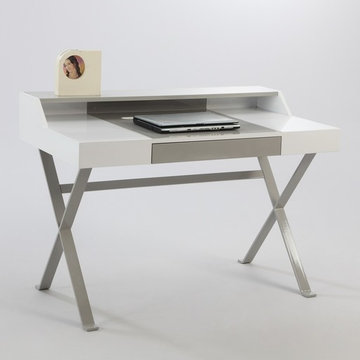
Featuring a drawer, this wonderful Desk is supported by X-shaped legs and finished in gloss grey and white.
https://www.ba-stores.com/product/modern-computer-desk-with-drawer
 Guided Home Design
Kate Nelle Photo
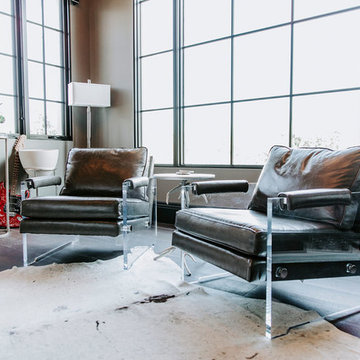
Example of a large minimalist freestanding desk dark wood floor and black floor study room design in Phoenix with gray walls
Example of a large minimalist freestanding desk dark wood floor and black floor study room design in Phoenix with gray walls
 A Design Art & House

To give more living space we designed and renovated this basement. The high ceilings made this space feel even bigger, the open space is modern and will be a fantastic family room. The ceramic tiles imitate hard wood floors but are easy to clean, the staircase connecting the 2 floors was completely re-built with a contemporary look that compliments the space.

Sponsored
Westerville, OH

Custom Home Works
Franklin County's Award-Winning Design, Build and Remodeling Expert
 Claire Cavalieri
One-of-a-kind interior design concept; comprehensive space planning and design execution. Claire carefully selects your
• Furniture
• Fabrics for custom pieces
• Rugs and accent pillows
• Accessories
• Wall art and décor
• Paint palette
• Lighting
• Window treatments
All pieces are custom-tailored to create one cohesive, elegant design for your home, down to the last detail. You will see and touch the choice samples prior to production. Computer-aided design (CAD) rendering included so you can visualize all the elements in your new space before you commit. Once the project is approved, we manage all purchasing, project tracking, scheduling, delivery, and installation of products and services. After your large pieces are set up, we will install artwork, accessories, and décor to complete your styling. This exclusive service can be divided into groups of rooms or a full-home project.
 Guided Home Design
Kate Nelle Photo
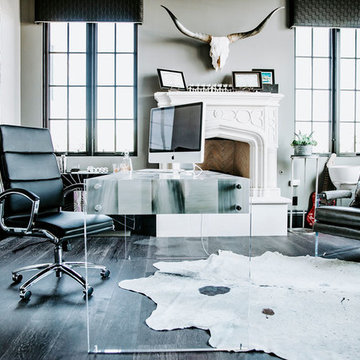
Study room - large modern freestanding desk dark wood floor and black floor study room idea in Phoenix with gray walls, a standard fireplace and a stone fireplace
Study room - large modern freestanding desk dark wood floor and black floor study room idea in Phoenix with gray walls, a standard fireplace and a stone fireplace
 Rivers + Steel City Homes
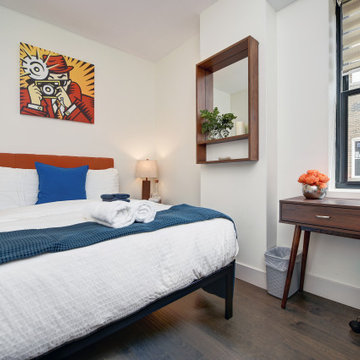
Inspiration for a large contemporary guest dark wood floor and brown floor bedroom remodel in Other with white walls and no fireplace
7