
Search results for "Modern corporate" in Home Design Ideas

 Boyer Building Corporation
Large range and hood for our gorgeous modern kitchen.
Example of a large minimalist u-shaped eat-in kitchen design in Minneapolis with light wood cabinets, granite countertops, black backsplash, granite backsplash, an island and black countertops
Example of a large minimalist u-shaped eat-in kitchen design in Minneapolis with light wood cabinets, granite countertops, black backsplash, granite backsplash, an island and black countertops
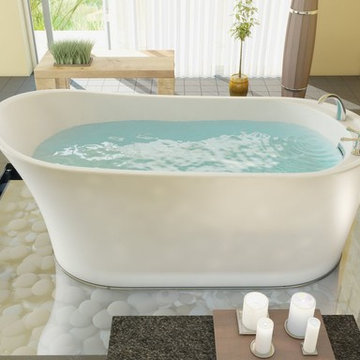
 Jetta Corporation
Cosmo Collection - Lumos J-89 freestanding bathtubs
67" x 31" x 29"
This Cosmo Lumos freestanding bathtub features a bold design with all the comforts of an at-home spa retreat. Available in white soaking hydrotherapy, add style and panache to your space whether it's a remodel or new construction.

 Christie Hausmann Design
Bathroom - small transitional kids' ceramic tile mosaic tile floor and blue floor bathroom idea in San Francisco with a wall-mount sink, gray walls and a two-piece toilet
Find the right local pro for your project
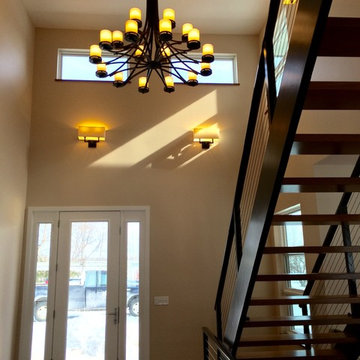
 Bickford Construction Corporation
Expansive two story stair with wood treads and open risers becomes a focal point of this entryway.
Example of a large minimalist medium tone wood floor single front door design in Burlington with beige walls
Example of a large minimalist medium tone wood floor single front door design in Burlington with beige walls

 Corporate Decor and More
Jake Niederhauser
Example of a cottage black tile and ceramic tile medium tone wood floor freestanding bathtub design with flat-panel cabinets, black cabinets, an undermount sink, quartzite countertops and a hinged shower door
Example of a cottage black tile and ceramic tile medium tone wood floor freestanding bathtub design with flat-panel cabinets, black cabinets, an undermount sink, quartzite countertops and a hinged shower door
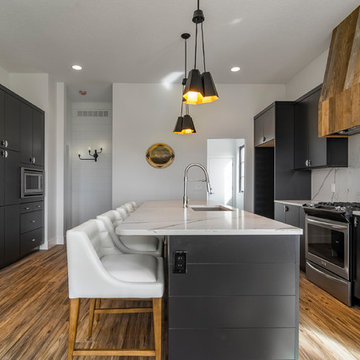 Corporate Decor and More
Jake Niederhauser
Example of a large country galley medium tone wood floor and multicolored floor open concept kitchen design with flat-panel cabinets, black cabinets, quartzite countertops, white backsplash, stainless steel appliances and an island
Example of a large country galley medium tone wood floor and multicolored floor open concept kitchen design with flat-panel cabinets, black cabinets, quartzite countertops, white backsplash, stainless steel appliances and an island
 Boyer Building Corporation
Mid century modern living room with open spaces, transom windows and waterfall, peninsula fireplace on far right;
Huge mid-century modern open concept medium tone wood floor, brown floor and vaulted ceiling living room library photo in Minneapolis with white walls, a two-sided fireplace, a tile fireplace and a wall-mounted tv
Huge mid-century modern open concept medium tone wood floor, brown floor and vaulted ceiling living room library photo in Minneapolis with white walls, a two-sided fireplace, a tile fireplace and a wall-mounted tv

Sponsored
Columbus, OH

Wannemacher Interiors
Customized Award-Winning Interior Design Solutions in Franklin Cnty OH
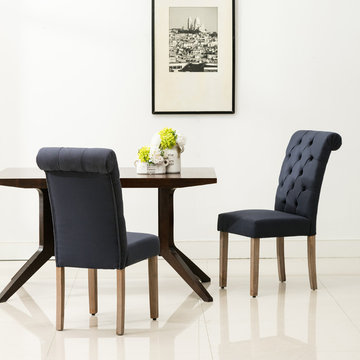
 AC Pacific Corporation
Kitchen/dining room combo - small modern kitchen/dining room combo idea in Los Angeles
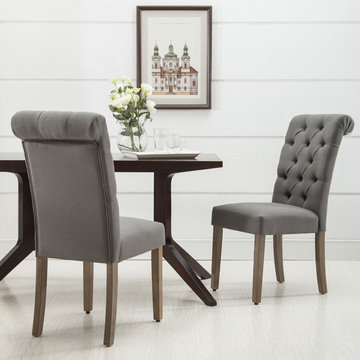 AC Pacific Corporation
Kitchen/dining room combo - small modern kitchen/dining room combo idea in Los Angeles
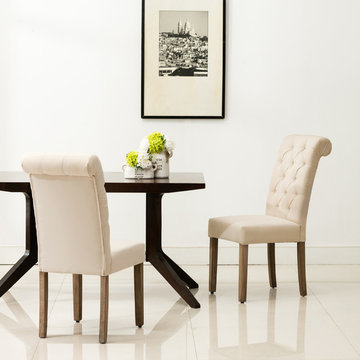 AC Pacific Corporation
Inspiration for a small modern kitchen/dining room combo remodel in Los Angeles
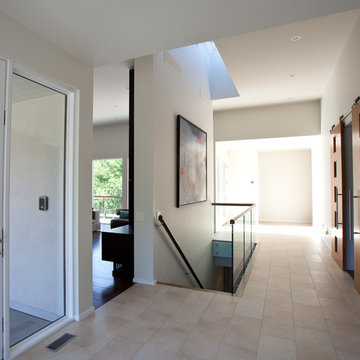
 Terra Nova Building Corporation
Alan Higginson
Example of a minimalist ceramic tile front door design in Ottawa with white walls and a glass front door
Example of a minimalist ceramic tile front door design in Ottawa with white walls and a glass front door
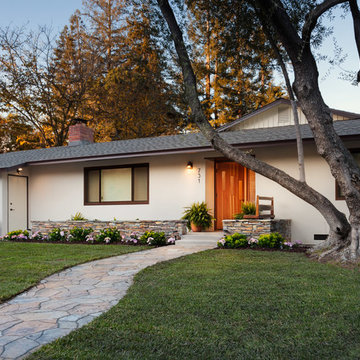
 EBCON Corporation
Complete Renovation
Build: EBCON Corporation
Design: EBCON Corporation + Magdalena Bogart Interiors
Photography: Agnieszka Jakubowicz
Mid-sized mid-century modern beige one-story stucco flat roof idea in San Francisco
Mid-sized mid-century modern beige one-story stucco flat roof idea in San Francisco


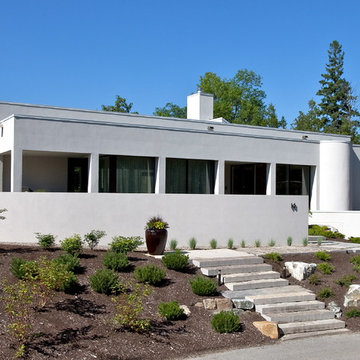 Terra Nova Building Corporation
Alan Higginson
Minimalist white one-story stucco flat roof photo in Ottawa
Minimalist white one-story stucco flat roof photo in Ottawa
 Boyer Building Corporation
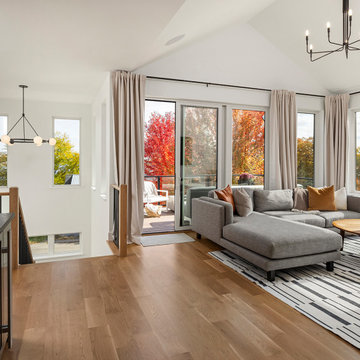
Light-filled upstairs family room off of the bedrooms and near the wall wet bar. Has connecting deck.
Family room - mid-sized modern open concept medium tone wood floor and brown floor family room idea in Minneapolis with a bar, white walls and a wall-mounted tv
Family room - mid-sized modern open concept medium tone wood floor and brown floor family room idea in Minneapolis with a bar, white walls and a wall-mounted tv
 EBCON Corporation
Complete Renovation
Build: EBCON Corporation
Design: EBCON Corporation + Magdalena Bogart Interiors
Photography: Agnieszka Jakubowicz
Inspiration for a mid-sized 1950s beige one-story stucco flat roof remodel in San Francisco
Inspiration for a mid-sized 1950s beige one-story stucco flat roof remodel in San Francisco

Sponsored
Westerville, OH

Custom Home Works
Franklin County's Award-Winning Design, Build and Remodeling Expert
 Muratore Corporation
Scott Hargis

Example of a large minimalist concrete floor foyer design in San Francisco with white walls and a light wood front door
Example of a large minimalist concrete floor foyer design in San Francisco with white walls and a light wood front door

 Archer & Buchanan Architecture, Ltd.
Tom Crane Photography
Inspiration for a large contemporary front yard landscaping in Philadelphia.
Inspiration for a large contemporary front yard landscaping in Philadelphia.
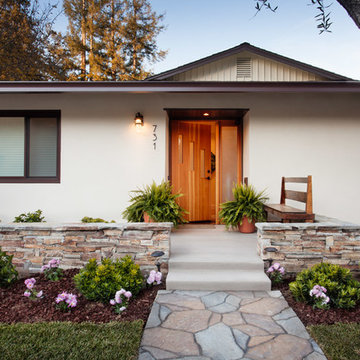 EBCON Corporation
Complete Renovation
Build: EBCON Corporation
Design: EBCON Corporation + Magdalena Bogart Interiors
Photography: Agnieszka Jakubowicz
Mid-sized 1960s beige one-story stucco flat roof idea in San Francisco
Mid-sized 1960s beige one-story stucco flat roof idea in San Francisco
20