
Search results for "Modern corporate" in Home Design Ideas
 Craig O'Connell Architecture
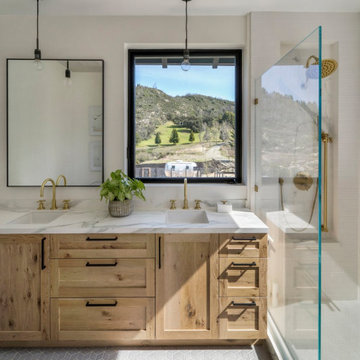
After the devastating Tubbs fire, Craig reimagined this Calistoga property into a wine country retreat for the owners' family as well as corporate/wellness guests. He approached the design by studying the natural elements of the site including trees, views and light, the vernacular design of the area and the clients’ personality. Craig designed a barn and the house – made up of a one-story and a two-story building – connected by a stunning 20-foot steel and glass breezeway. Expansive doors and windows create seamless indoor/outdoor flow and numerous patios and the pool area provide comfortable outdoor spaces. The modern and warm interior is bright, luxurious and comfortable.
 Craig O'Connell Architecture
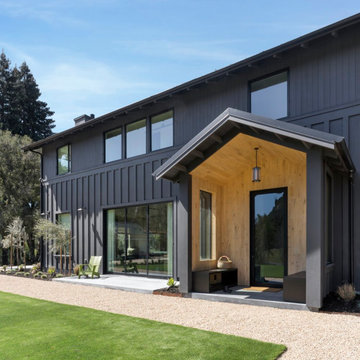
After the devastating Tubbs fire, Craig reimagined this Calistoga property into a wine country retreat for the owners' family as well as corporate/wellness guests. He approached the design by studying the natural elements of the site including trees, views and light, the vernacular design of the area and the clients’ personality. Craig designed a barn and the house – made up of a one-story and a two-story building – connected by a stunning 20-foot steel and glass breezeway. Expansive doors and windows create seamless indoor/outdoor flow and numerous patios and the pool area provide comfortable outdoor spaces. The modern and warm interior is bright, luxurious and comfortable.
 Boyer Building Corporation

Lower Level with kitchenette, office space, conference room and TV enjoyment
Example of a huge 1960s walk-out concrete floor and gray floor basement design in Minneapolis with white walls
Example of a huge 1960s walk-out concrete floor and gray floor basement design in Minneapolis with white walls
Find the right local pro for your project
 Castillo Housing Corp.
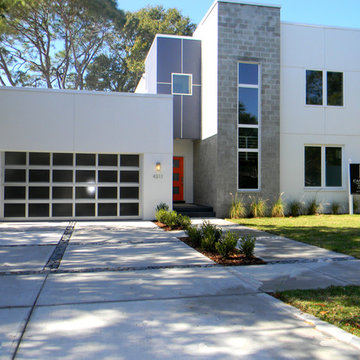
Castillo Housing Corporation, Sustainable, Healthy and Energy Efficient modern home design. Not your average home...If you are looking for something different, and unlike the majority of homes being built, you'll want to show them this beautifully designed modern green home. This home is designed for optimal energy efficiency and a healthier indoor environment. Some of the many features include water saving faucets, strategically placed vinyl low E impact casement windows to allow plenty of natural day light to enter thereby reducing the need for artificial lighting, top quality Mohawk finish flooring, Cambria solid surface counter tops, super insulated and tight thermal envelop reducing air leakage, two 14 SEER Carrier high efficiency heat pumps, master bedroom walk in closet 11'x 10', over sized utility room with built in ironing board, 340 square foot covered lanai overlooking a lovely back yard filled with natural Florida drought resistant landscaping. Other interesting features include a exposed block stair tower designed to act as a thermal chimney allowing hot air to escape through an electronically controlled skylight and drawing cool air from below thereby creating an internal breeze, metal stairs with exposed risers, a rain water harvesting system to allow the use of recycled rain water for plants and garden, and concrete driveway with green dividers to minimize storm water run.
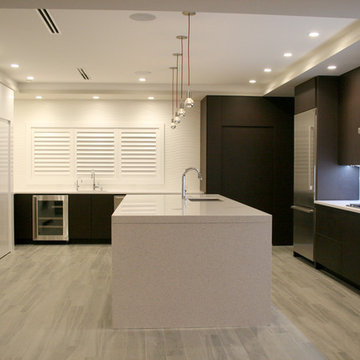
 Rausa Builders Corporation
Large minimalist open concept kitchen photo in Miami with an undermount sink, white backsplash, stainless steel appliances and an island
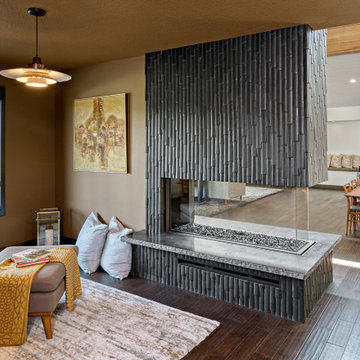 Boyer Building Corporation
Sharing in the beauty of the fireplace, one can cuddle up to read in the small library nook, right off of the livingroom.
Example of a small 1950s home design design in Minneapolis
Example of a small 1950s home design design in Minneapolis

 Corporate Decor and More
Jake Niederhauser
Example of a cottage black tile and ceramic tile medium tone wood floor freestanding bathtub design with flat-panel cabinets, black cabinets, an undermount sink, quartzite countertops and a hinged shower door
Example of a cottage black tile and ceramic tile medium tone wood floor freestanding bathtub design with flat-panel cabinets, black cabinets, an undermount sink, quartzite countertops and a hinged shower door

Sponsored
Westerville, OH

Custom Home Works
Franklin County's Award-Winning Design, Build and Remodeling Expert
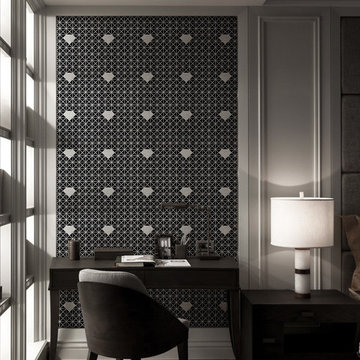
 ANT SERVICE CORPORATION
Build a comfortable and modern living room for your home, featuring a stunning diamond triangle tiled wall design
Minimalist living room photo in Orange County with multicolored walls
Minimalist living room photo in Orange County with multicolored walls
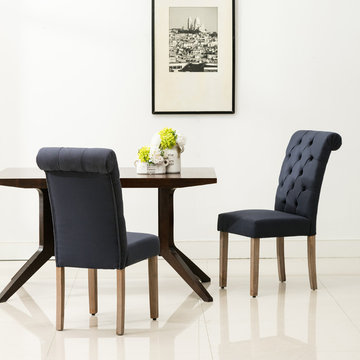
 AC Pacific Corporation
Kitchen/dining room combo - small modern kitchen/dining room combo idea in Los Angeles
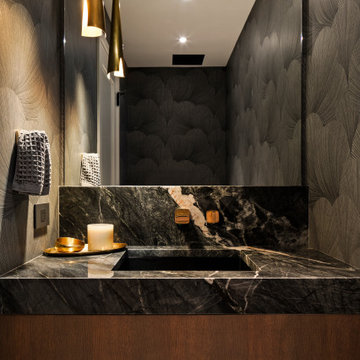 Boyer Building Corporation
Boyer Building FULL house remodel. Modern Lake Minnetonka main level powder room - very dramatic.
Inspiration for a small contemporary gray tile wallpaper powder room remodel in Minneapolis with dark wood cabinets, an undermount sink, granite countertops, black countertops and a floating vanity
Inspiration for a small contemporary gray tile wallpaper powder room remodel in Minneapolis with dark wood cabinets, an undermount sink, granite countertops, black countertops and a floating vanity

 Bickford Construction Corporation
Cheerful Yellow Bathroom with Carrara Marble tile floor and vanity top.
Cottage white tile and stone tile marble floor alcove bathtub photo in Burlington with a console sink, furniture-like cabinets, white cabinets, marble countertops, a two-piece toilet and yellow walls
Cottage white tile and stone tile marble floor alcove bathtub photo in Burlington with a console sink, furniture-like cabinets, white cabinets, marble countertops, a two-piece toilet and yellow walls
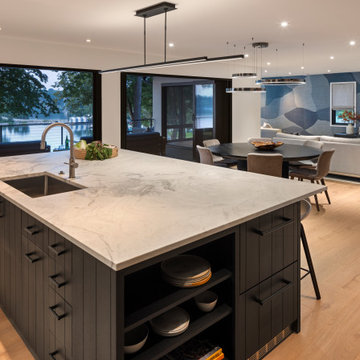 Boyer Building Corporation
Boyer Building FULL house remodel. Modern Lake Minnetonka Kitchen with great room attached.
Inspiration for a huge contemporary u-shaped light wood floor and brown floor open concept kitchen remodel in Minneapolis with granite countertops, an island and white countertops
Inspiration for a huge contemporary u-shaped light wood floor and brown floor open concept kitchen remodel in Minneapolis with granite countertops, an island and white countertops
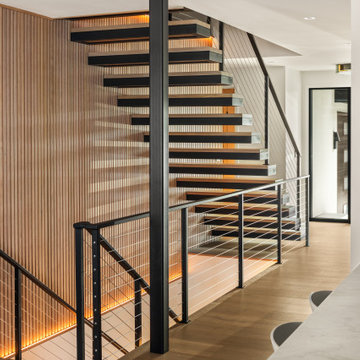 Boyer Building Corporation
Boyer Building FULL house remodel. Modern Lake Minnetonka front stairwell leading to the upper level or in the lower level - off the kitchen.
Large trendy wooden straight metal railing and wall paneling staircase photo in Minneapolis with wooden risers
Large trendy wooden straight metal railing and wall paneling staircase photo in Minneapolis with wooden risers

Sponsored
Sunbury, OH

J.Holderby - Renovations
Franklin County's Leading General Contractors - 2X Best of Houzz!
 Boston Design Guide
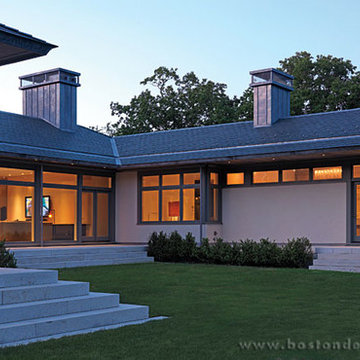
Custom home built by Thoughtforms Corporation; Architecture by Adolfo Perez; Architectural Woodwork by Herrick & White; Photography by Richard Mandelkorn

 Associated Development Services Corporation
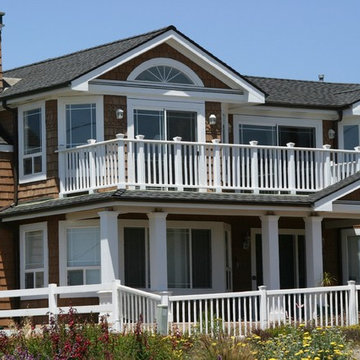
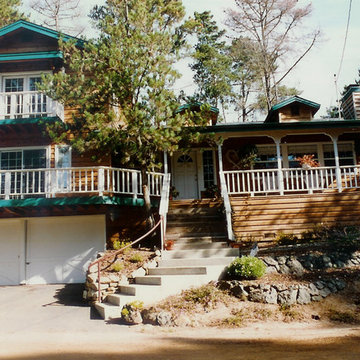
Large traditional beige two-story wood exterior home idea in San Luis Obispo with a hip roof

Sponsored
Sunbury, OH
J.Holderby - Renovations
Franklin County's Leading General Contractors - 2X Best of Houzz!
 Craig O'Connell Architecture
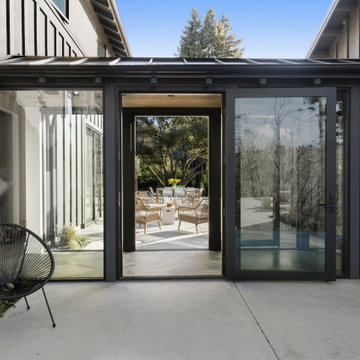
After the devastating Tubbs fire, Craig reimagined this Calistoga property into a wine country retreat for the owners' family as well as corporate/wellness guests. He approached the design by studying the natural elements of the site including trees, views and light, the vernacular design of the area and the clients’ personality. Craig designed a barn and the house – made up of a one-story and a two-story building – connected by a stunning 20-foot steel and glass breezeway. Expansive doors and windows create seamless indoor/outdoor flow and numerous patios and the pool area provide comfortable outdoor spaces. The modern and warm interior is bright, luxurious and comfortable.
 Terra Nova Building Corporation
Alan Higginson
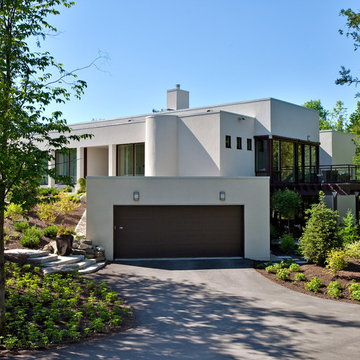
Example of a minimalist white one-story stucco flat roof design in Ottawa
Example of a minimalist white one-story stucco flat roof design in Ottawa
21