
Search results for "Modern corporate" in Home Design Ideas
 ANT SERVICE CORPORATION
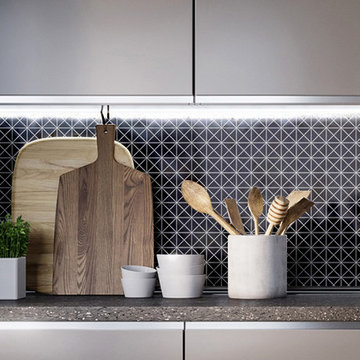
Modern kitchen backsplash finished with ant.tile 1'' classic black glossy triangle mosaic tiles, simple and unique for great kitchen vibe
Example of a minimalist kitchen design in Orange County with black backsplash and ceramic backsplash
Example of a minimalist kitchen design in Orange County with black backsplash and ceramic backsplash
 Boyer Building Corporation

Lower Level with kitchenette, office space, conference room and TV enjoyment
Example of a huge 1960s walk-out concrete floor and gray floor basement design in Minneapolis with white walls
Example of a huge 1960s walk-out concrete floor and gray floor basement design in Minneapolis with white walls
 Boyer Building Corporation
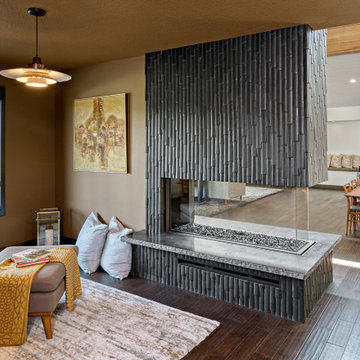
Sharing in the beauty of the fireplace, one can cuddle up to read in the small library nook, right off of the livingroom.
Example of a small 1950s home design design in Minneapolis
Example of a small 1950s home design design in Minneapolis
Find the right local pro for your project
 ANT SERVICE CORPORATION
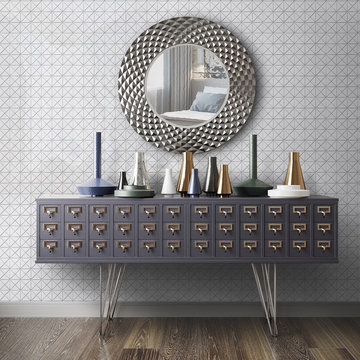
Comfortable bedroom design, finished with a classic white triangle tiled wall design, simple but elegant, modern
Bedroom - modern bedroom idea in Orange County
Bedroom - modern bedroom idea in Orange County

 Corporate Decor and More
Jake Niederhauser
Example of a cottage black tile and ceramic tile medium tone wood floor freestanding bathtub design with flat-panel cabinets, black cabinets, an undermount sink, quartzite countertops and a hinged shower door
Example of a cottage black tile and ceramic tile medium tone wood floor freestanding bathtub design with flat-panel cabinets, black cabinets, an undermount sink, quartzite countertops and a hinged shower door
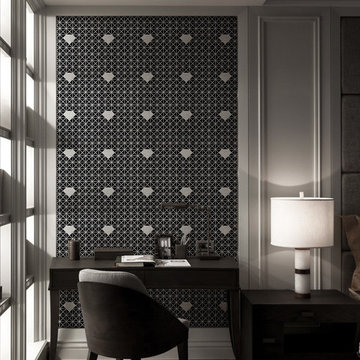 ANT SERVICE CORPORATION
Build a comfortable and modern living room for your home, featuring a stunning diamond triangle tiled wall design
Minimalist living room photo in Orange County with multicolored walls
Minimalist living room photo in Orange County with multicolored walls
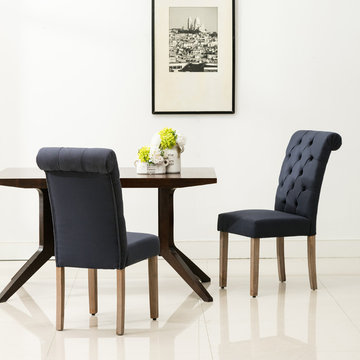
 AC Pacific Corporation
Kitchen/dining room combo - small modern kitchen/dining room combo idea in Los Angeles


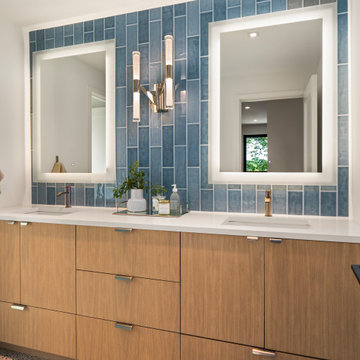 Boyer Building Corporation
Boyer Building FULL house remodel. Modern Lake Minnetonka Guest Bathroom Vanity.
Example of a mid-sized trendy kids' blue tile and ceramic tile cement tile floor, brown floor and double-sink alcove shower design in Minneapolis with flat-panel cabinets, brown cabinets, a one-piece toilet, white walls, an undermount sink, quartz countertops, a hinged shower door, white countertops and a built-in vanity
Example of a mid-sized trendy kids' blue tile and ceramic tile cement tile floor, brown floor and double-sink alcove shower design in Minneapolis with flat-panel cabinets, brown cabinets, a one-piece toilet, white walls, an undermount sink, quartz countertops, a hinged shower door, white countertops and a built-in vanity
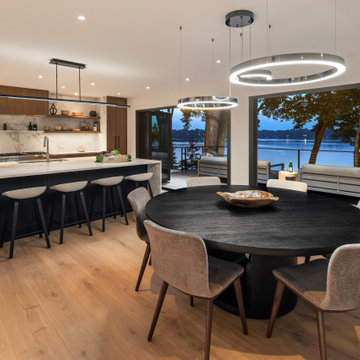 Boyer Building Corporation
Boyer Building FULL house remodel. Modern Lake Minnetonka Kitchen with great room & dining space attached.
Example of a huge trendy medium tone wood floor and brown floor kitchen/dining room combo design in Minneapolis with white walls
Example of a huge trendy medium tone wood floor and brown floor kitchen/dining room combo design in Minneapolis with white walls
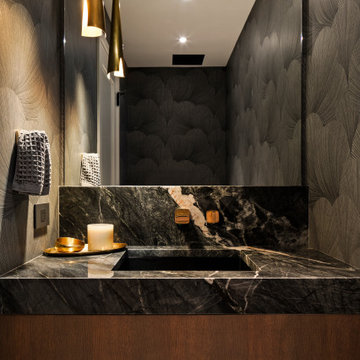 Boyer Building Corporation
Boyer Building FULL house remodel. Modern Lake Minnetonka main level powder room - very dramatic.
Inspiration for a small contemporary gray tile wallpaper powder room remodel in Minneapolis with dark wood cabinets, an undermount sink, granite countertops, black countertops and a floating vanity
Inspiration for a small contemporary gray tile wallpaper powder room remodel in Minneapolis with dark wood cabinets, an undermount sink, granite countertops, black countertops and a floating vanity
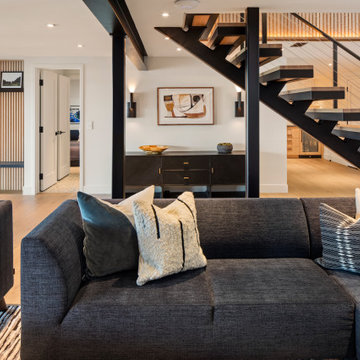 Boyer Building Corporation
Boyer Building FULL house remodel. Modern Lake Minnetonka Great Room in the lower level of this great home. Entire wall of windows to overlook the lake.
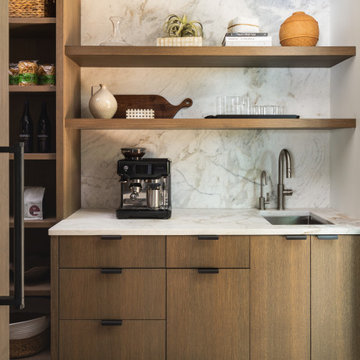 Boyer Building Corporation
Boyer Building FULL house remodel. Modern Lake Minnetonka Kitchen with this hidden pantry and wet bar/coffee station.
Inspiration for a contemporary home bar remodel in Minneapolis
Inspiration for a contemporary home bar remodel in Minneapolis
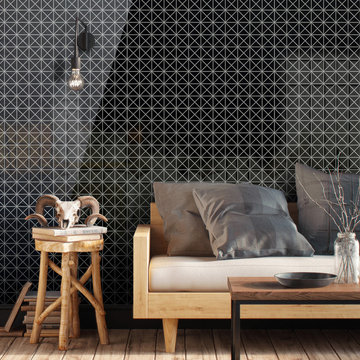 ANT SERVICE CORPORATION
Build a comfortable and modern living room for your home, featuring a simple classic black triangle tiled wall design
Inspiration for a modern living room remodel in Orange County with black walls
Inspiration for a modern living room remodel in Orange County with black walls


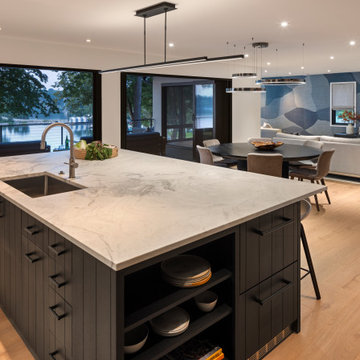 Boyer Building Corporation
Boyer Building FULL house remodel. Modern Lake Minnetonka Kitchen with great room attached.
Inspiration for a huge contemporary u-shaped light wood floor and brown floor open concept kitchen remodel in Minneapolis with granite countertops, an island and white countertops
Inspiration for a huge contemporary u-shaped light wood floor and brown floor open concept kitchen remodel in Minneapolis with granite countertops, an island and white countertops
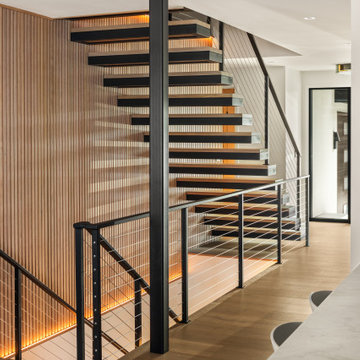 Boyer Building Corporation
Boyer Building FULL house remodel. Modern Lake Minnetonka front stairwell leading to the upper level or in the lower level - off the kitchen.
Large trendy wooden straight metal railing and wall paneling staircase photo in Minneapolis with wooden risers
Large trendy wooden straight metal railing and wall paneling staircase photo in Minneapolis with wooden risers
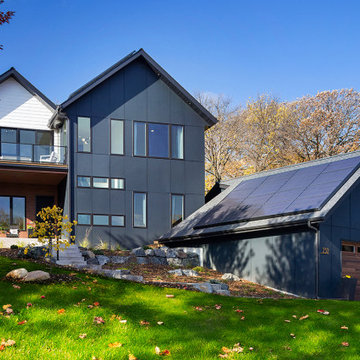 Boyer Building Corporation
Modern two-story home with green, energy-efficient add-ons for our young family.
Large minimalist black three-story mixed siding and board and batten house exterior photo in Minneapolis
Large minimalist black three-story mixed siding and board and batten house exterior photo in Minneapolis
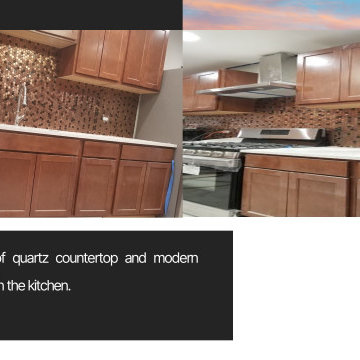
 Conquest Construction & Consulting Corporation
Conquest performed a complete remodel at this property:
Brand new wood cabinets.
New quartz counter-top.
New and modern granite sink, new tiles and back-splash.
New stainless-steel high-end appliances.
New trendy hardwood floor.
Modern and contemporary lighting.
Freshened up with new paint in and out.
New water lines and drain system.
Rehabbed bathroom with new Jacuzzi tub.
Brand new electrical facilities (wiring, piping, electrical boxes).
New HVAC system.

Sponsored
Fredericksburg, OH

High Point Cabinets
Columbus' Experienced Custom Cabinet Builder | 4x Best of Houzz Winner
 Terra Nova Building Corporation
Alan Higginson
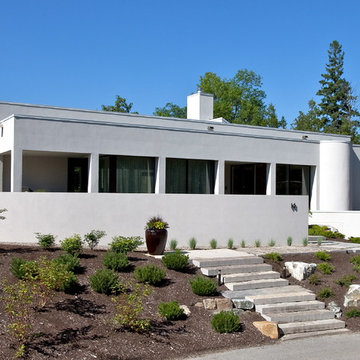
Minimalist white one-story stucco flat roof photo in Ottawa
Minimalist white one-story stucco flat roof photo in Ottawa
 Terra Nova Building Corporation
Alan Higginson
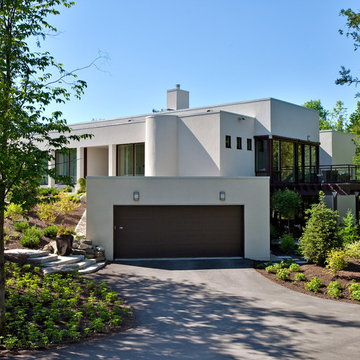
Example of a minimalist white one-story stucco flat roof design in Ottawa
Example of a minimalist white one-story stucco flat roof design in Ottawa
 Alumcomplete corporation
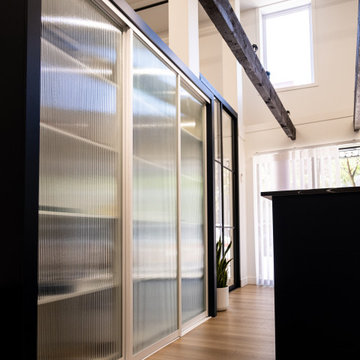
This light-filled space showcases the seamless functionality and refined aesthetic of AlumComplete’s sliding systems. Black aluminum frames offer striking contrast against crisp white walls, while fluted glass panels introduce texture and depth, transforming a modern bookshelf into an architectural feature. Every element reflects a balance between clean lines and tactile detail, emphasizing both form and performance.
The result is a versatile environment that feels open yet defined, where movement and natural light take center stage.
23