
Search results for "Modern corporate" in Home Design Ideas

 Stratford Building Corporation
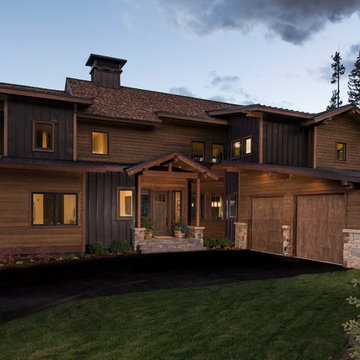
3548 sq. ft. Custom Two-Story Modern Alpine home in Big Sky, Montana.
Model for a series of luxury homes built for Spanish Peaks Mountain Club Highlands neighborhood.
4 Bedrooms, 3 1/2 Bathrooms
Length – 68′ Depth – 34′
Spacious, high-end interiors
“Open to Below” ceiling at the living room with balcony at the upper level
Custom fireplace
Large windows and patio door systems, bringing in lots of natural light
Expansive, gourmet kitchen with island
Mudroom with built-in ski lockers and shelves
Find the right local pro for your project
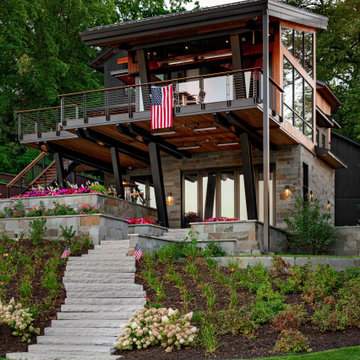
 Boyer Building Corporation
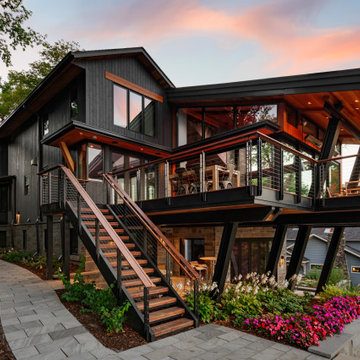
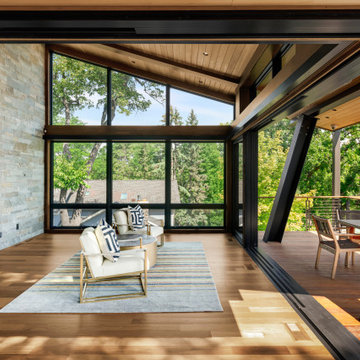
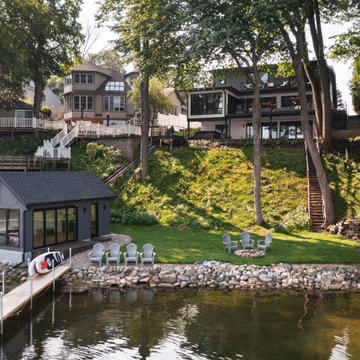
Beautiful lakeside view
Example of a minimalist two-story mixed siding house exterior design in Minneapolis
Example of a minimalist two-story mixed siding house exterior design in Minneapolis
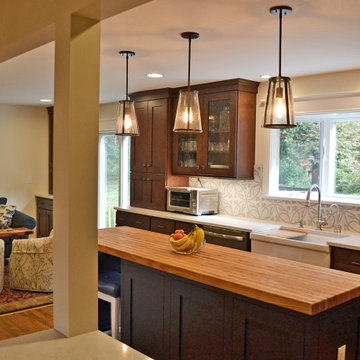

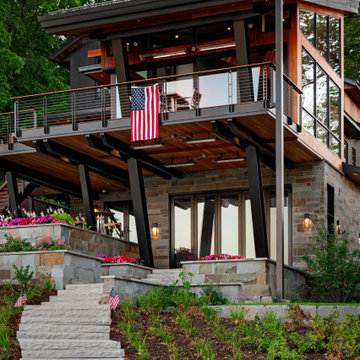 Boyer Building Corporation
Beautiful lakeside view
Minimalist two-story mixed siding house exterior photo in Minneapolis
Minimalist two-story mixed siding house exterior photo in Minneapolis

Sponsored
Columbus, OH
We Design, Build and Renovate

CHC & Family Developments
Industry Leading General Contractors in Franklin County, Ohio
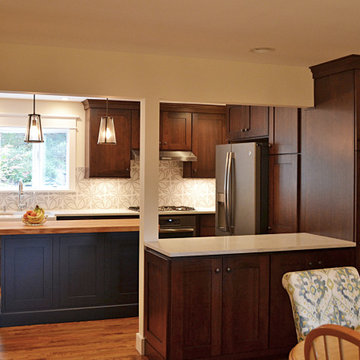
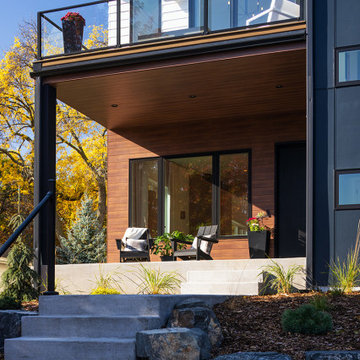 Boyer Building Corporation
Front welcoming stoop/porch to great family and friends. Welcomes guests into the beautiful main floor of our newly built home.
Mid-sized minimalist concrete front porch idea in Minneapolis with a roof extension
Mid-sized minimalist concrete front porch idea in Minneapolis with a roof extension
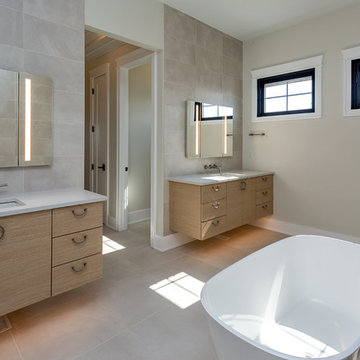
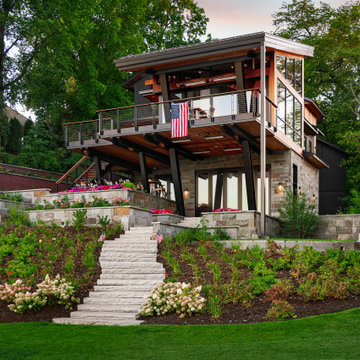 Boyer Building Corporation
Beautiful lakeside view
Minimalist two-story mixed siding house exterior photo in Minneapolis
Minimalist two-story mixed siding house exterior photo in Minneapolis

 West Wing Corporation
Dressing room - small contemporary gender-neutral slate floor dressing room idea in Orange County with dark wood cabinets
 Ramos Companies

Inspiration for a large transitional master light wood floor and beige floor bedroom remodel in Tampa with beige walls

Sponsored
Sunbury, OH

J.Holderby - Renovations
Franklin County's Leading General Contractors - 2X Best of Houzz!
 Gemini Corporation Building Solutions
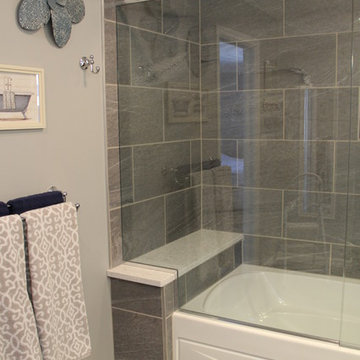
Minimalist master gray tile vinyl floor and gray floor alcove bathtub photo in Columbus with flat-panel cabinets, black cabinets, a two-piece toilet, gray walls, an undermount sink, quartzite countertops, a hinged shower door and white countertops
 Gemini Corporation Building Solutions
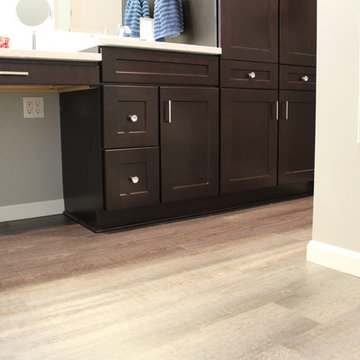
Minimalist master gray tile vinyl floor and gray floor alcove bathtub photo in Columbus with flat-panel cabinets, black cabinets, a two-piece toilet, gray walls, an undermount sink, quartzite countertops, a hinged shower door and white countertops
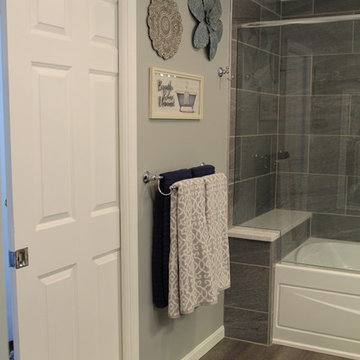 Gemini Corporation Building Solutions
Alcove bathtub - modern master gray tile vinyl floor and gray floor alcove bathtub idea in Columbus with flat-panel cabinets, black cabinets, a two-piece toilet, gray walls, an undermount sink, quartzite countertops, a hinged shower door and white countertops


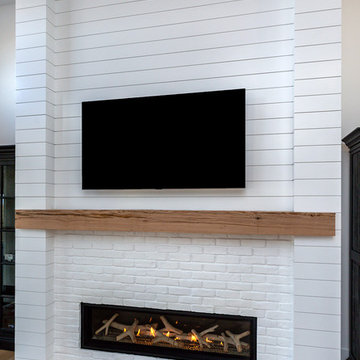
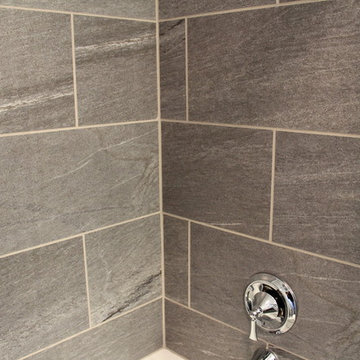 Gemini Corporation Building Solutions
Alcove bathtub - modern master gray tile vinyl floor and gray floor alcove bathtub idea in Columbus with flat-panel cabinets, black cabinets, a two-piece toilet, gray walls, an undermount sink, quartzite countertops, a hinged shower door and white countertops

27