
Search results for "Modern deck" in Home Design Ideas

 Dotter & Solfjeld Architecture + Design
Inspiration for a mid-sized rustic back porch remodel in San Francisco with decking and a roof extension
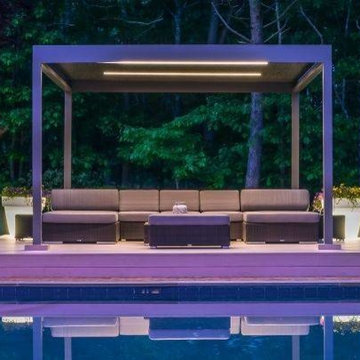
 T&M Shading
ALGARVE with optional lighting at night
Example of a minimalist backyard pool design in Hawaii with decking
Example of a minimalist backyard pool design in Hawaii with decking
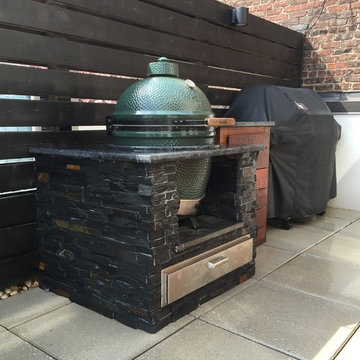
 Dion City Landscapes, Inc
Inspiration for a mid-sized contemporary courtyard tile patio container garden remodel in New York with no cover
Find the right local pro for your project
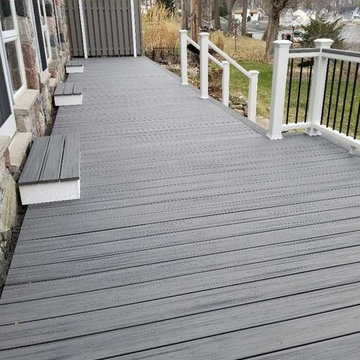
 Custom Design Group
Inspiration for a large modern backyard deck remodel in Grand Rapids with no cover
 Herscoe Hajjar Architects, LLC
© Lori Hamilton Photography © Lori Hamilton Photography
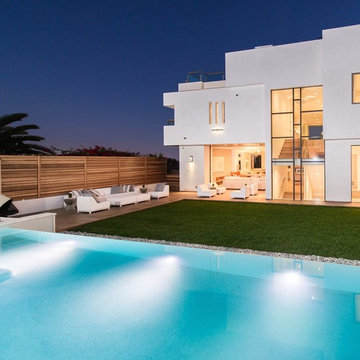
Large minimalist white two-story stucco exterior home photo in Other
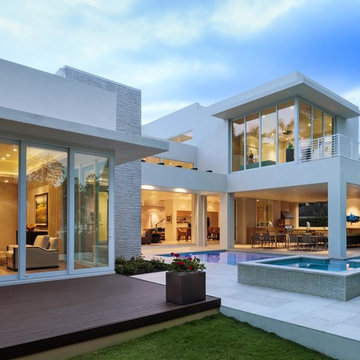
Large minimalist white two-story stucco exterior home photo in Other

Sponsored
Sunbury, OH

J.Holderby - Renovations
Franklin County's Leading General Contractors - 2X Best of Houzz!

 Münter Design & Build

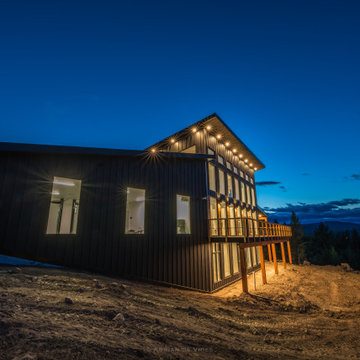
Inspiration for a huge industrial backyard deck remodel in Calgary with a roof extension
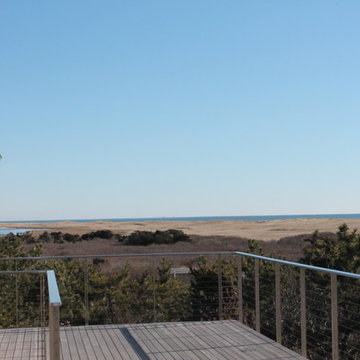

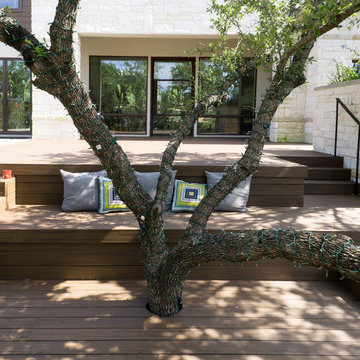
 TimberTown
This Trex Composite deck spans the length of the house with two different levels for entertaining and a pool/hot tub dividing the spaces.
Built by Jenkins Custom Homes.

 Hays + Ewing Design Studio
Example of a large minimalist backyard deck design in Other with a fire pit and a roof extension
 DRACO

DRACOInspiration for a mid-sized modern backyard stamped concrete patio remodel in San Francisco with a roof extension


 Alair Homes Orillia

This modern deck includes a solid wood pergola, privacy screen, sleek tiled outdoor fireplace, glass railings, in-step lighting, and minimalist landscaping.

 Shmuel D. Flaum, Architect
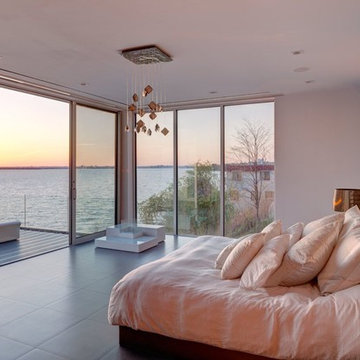
Large minimalist master concrete floor and gray floor bedroom photo in New York with white walls and no fireplace

 Walker Coen Lorentzen Architects
Inspiration for a huge modern white split-level wood exterior home remodel in Cedar Rapids


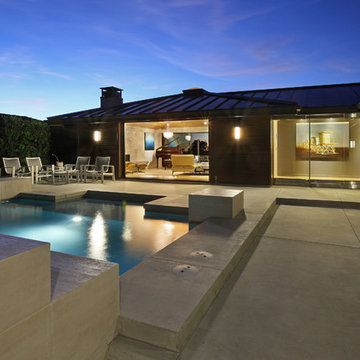
 Stratos Form
Photography by Aidin Mariscal
Example of a mid-sized minimalist courtyard concrete patio fountain design in Orange County with no cover
Example of a mid-sized minimalist courtyard concrete patio fountain design in Orange County with no cover

 User
UserThis residence had been recently remodeled, with the exception of two of the bathrooms. Michael Merrill Design Studio enlarged the downstairs bathroom, which now has a spa-like atmosphere. It serves pool guests as well as house guests. Over-scaled tile floors and architectural glass tiled walls impart a dramatic modernity to the space. Note the polished stainless steel ledge in the shower niche. A German lacquered vanity and a Jack Lenor Larsen roman shade complete the space.
Upstairs, the bathroom has a much more organic feel, using a shaved pebble floor, linen textured vinyl wall covering, and a watery green wall tile. Here the vanity is veneered in a rich walnut. The residence, nestled on 20 acres of heavily wooded land, has been meticulously detailed throughout, with new millwork, hardware, and finishes. (2012-2013);
Photos © Paul Dyer Photography


25