
Search results for "Modern deck" in Home Design Ideas

 AllenBuilt, Inc.
Allen Russ Photography
Inspiration for a mid-sized contemporary l-shaped medium tone wood floor eat-in kitchen remodel in DC Metro with an integrated sink, flat-panel cabinets, white cabinets, quartz countertops, white backsplash, an island, paneled appliances and white countertops
Inspiration for a mid-sized contemporary l-shaped medium tone wood floor eat-in kitchen remodel in DC Metro with an integrated sink, flat-panel cabinets, white cabinets, quartz countertops, white backsplash, an island, paneled appliances and white countertops
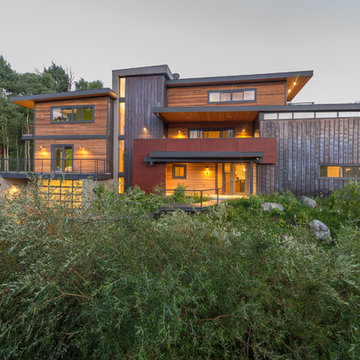
 Valdez Architecture - Interiors

Example of a mid-sized minimalist brown three-story wood exterior home design in Phoenix

Find the right local pro for your project

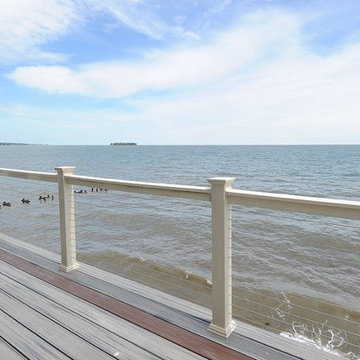
 Decorative Interiors
New home in Milford, Ct
Example of a large beach style backyard patio design in New York with decking and no cover
Example of a large beach style backyard patio design in New York with decking and no cover
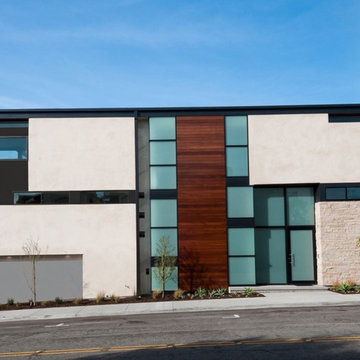
 Alain Yotnegparian Architects, LLP
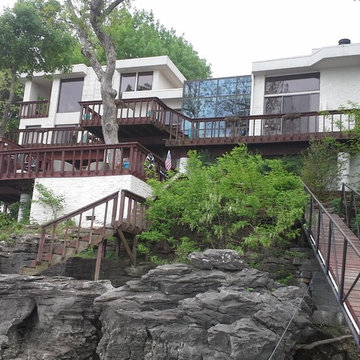
Large minimalist brown three-story mixed siding flat roof photo in Los Angeles
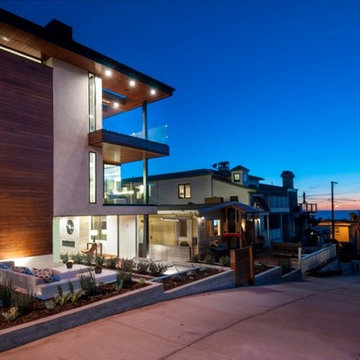 Alain Yotnegparian Architects, LLP
Example of a large minimalist brown three-story mixed siding flat roof design in Los Angeles

Sponsored
Westerville, OH

Custom Home Works
Franklin County's Award-Winning Design, Build and Remodeling Expert
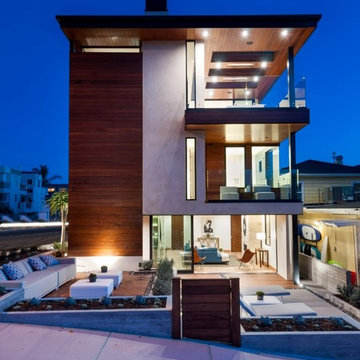 Alain Yotnegparian Architects, LLP
Large minimalist brown three-story mixed siding flat roof photo in Los Angeles
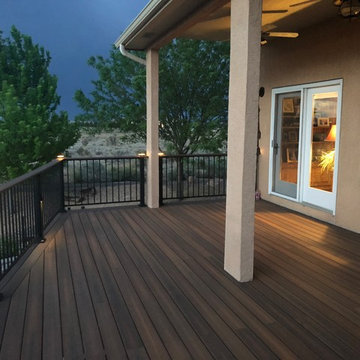

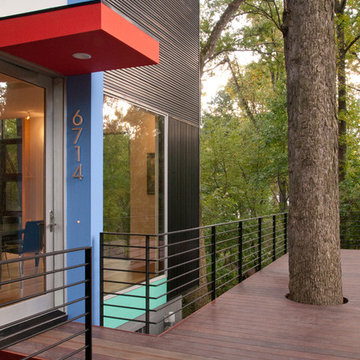
 McInturff Architects
Takoma Park MD
General Contractor: Added Dimensions
Photo: Julia Heine / McInturff Architects
Minimalist entryway photo in DC Metro
Minimalist entryway photo in DC Metro


 ORR Design Office, Inc.
Front of house view shows pivot entry door, metal spillway water feature, roof deck balcony and grand window into living room. Exterior panels are black Swiss Pearl cement board and "heavy dash" stucco finish.

Sponsored
Columbus, OH

HomeCraft Remodeling
Custom Craftsmanship & Build Solutions in Franklin County, Ohio

 Tomecek Studio Architecture
Photography by Patrick Ray

With a footprint of just 450 square feet, this micro residence embodies minimalism and elegance through efficiency. Particular attention was paid to creating spaces that support multiple functions as well as innovative storage solutions. A mezzanine-level sleeping space looks down over the multi-use kitchen/living/dining space as well out to multiple view corridors on the site. To create a expansive feel, the lower living space utilizes a bifold door to maximize indoor-outdoor connectivity, opening to the patio, endless lap pool, and Boulder open space beyond. The home sits on a ¾ acre lot within the city limits and has over 100 trees, shrubs and grasses, providing privacy and meditation space. This compact home contains a fully-equipped kitchen, ¾ bath, office, sleeping loft and a subgrade storage area as well as detached carport.
 Forsite Studio
Patio kitchen - large modern backyard patio kitchen idea in Austin with a roof extension and decking
 Hickory Dickory Decks
Drew Cunningham and Tom Jacques
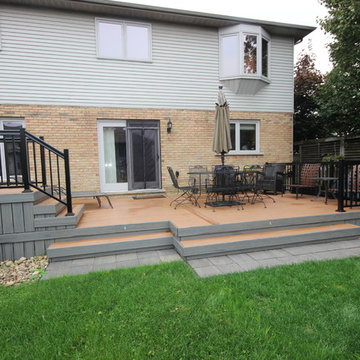
Example of a trendy backyard deck design in Toronto with no cover
Example of a trendy backyard deck design in Toronto with no cover
 Hickory Dickory Decks
Drew Cunningham and Tom Jacques
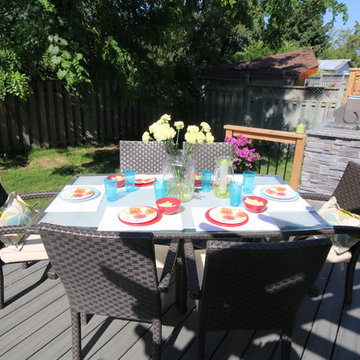
Trendy backyard deck photo in Toronto with no cover
Trendy backyard deck photo in Toronto with no cover


 Hickory Dickory Decks
Drew Cunningham and Tom Jacques
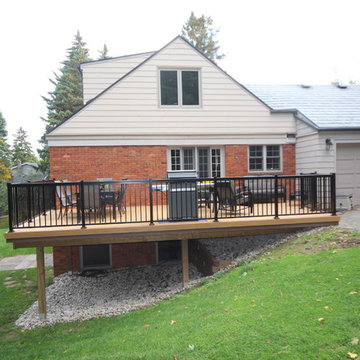
Example of a trendy backyard deck design in Toronto with no cover
Example of a trendy backyard deck design in Toronto with no cover
 Hickory Dickory Decks
Drew Cunningham and Tom Jacques
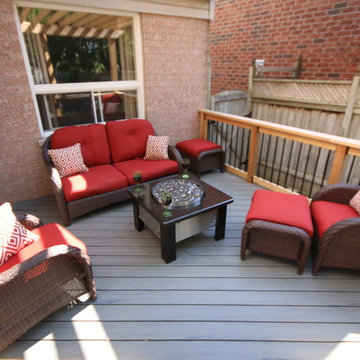
Example of a trendy backyard deck design in Toronto with no cover
Example of a trendy backyard deck design in Toronto with no cover
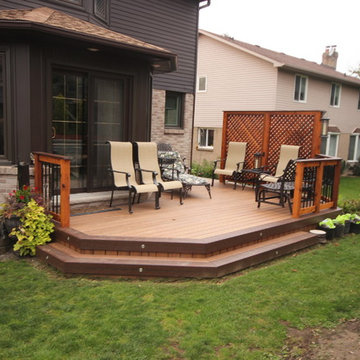 Hickory Dickory Decks
Drew Cunningham and Tom Jacques
Inspiration for a contemporary backyard deck remodel in Toronto with no cover
Inspiration for a contemporary backyard deck remodel in Toronto with no cover
39